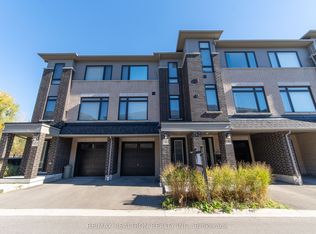
This Is A Show Stopper! Rare Corner Unit Town Home In One Of North Whitby's Most Desirable Neighbourhoods. Flooded With Natural Light From Stunning 2.5 Storey Windows, This Extensively Upgraded, Move In Ready Home Offers The Perfect Blend Of Style, Comfort, And Convenience. Featuring 3 Spacious Bedrooms And 3 Beautifully Upgraded Bathrooms. This Home Also Showcases 9 Foot Ceilings, Upgraded Hardwood And Tile Flooring, Custom Iron Spindles, Upgraded Cabinetry Throughout, Upgraded Modern Tall Vanities, Spacious Primary Retreat Complete With A Walk-In Closet And A 3 Piece En-Suite Featuring A Glass Shower. The Heart Of The Home Is The Stunning Entertainers Kitchen, Thoughtfully Designed With An Oversized Quartz Breakfast Bar, Pendant Lights, Pot Lights, Custom Pantry, Oversized Undermount Stainless Steel Sink, Upgraded Laminate Flooring And Abundant Prep And Storage Space. Perfect For Hosting Family And Friends Or For Everyday Living. Enjoy Seamless Indoor/Outdoor Living With A Garden Door Leading To A Covered Patio, Ideal For Relaxing, Entertaining, And Taking In Beautiful Summer Sunsets. Additional Features Include Gorgeous Windows, Upgraded Roller Blinds, Programmable Nest Thermostat, Gas Line For BBQ, Convenient Garage Access From Main Floor, And A Highly Functional Layout. This Home Is Situated In Prime North Whitby, Just Minutes From Top Rated Schools, Parks, Shopping, Farm Boy, Restaurants, Gyms, And All Major Commuter Routes Including Highway 401,407, And 412. A Rare Opportunity To Own A Bright, Beautifully Upgraded, Corner Unit Home In An Unbeatable Location. This Property Is Also Listed For Lease
For sale
C$779,000
52 Emmas Way, Whitby, ON L1R 0S7
3beds
3baths
Townhouse
Built in ----
997 Square Feet Lot
$-- Zestimate®
C$--/sqft
C$-- HOA
What's special
Corner unit town homeCustom iron spindlesUpgraded cabinetry throughoutUpgraded modern tall vanitiesSpacious primary retreatWalk-in closetStunning entertainers kitchen
- 49 days
- 10
- 2
Zillow last checked:
Listing updated:
Listed by:
RIGHT AT HOME REALTY INC.
Source: TRREB,MLS®#: E13736962 Originating MLS®#: Central Lakes Association of REALTORS
Originating MLS®#: Central Lakes Association of REALTORSFacts & features
Interior
Bedrooms & bathrooms
- Bedrooms: 3
- Bathrooms: 3
Heating
- Forced Air, Gas
Cooling
- Central Air
Appliances
- Included: Instant Hot Water
Features
- Flooring: Carpet Free
- Basement: None
- Has fireplace: No
Interior area
- Living area range: 1500-2000 null
Video & virtual tour
Property
Parking
- Total spaces: 2
- Parking features: Garage
- Has garage: Yes
Features
- Stories: 3
- Pool features: None
Lot
- Size: 997 Square Feet
Details
- Parcel number: 265691899
Construction
Type & style
- Home type: Townhouse
- Property subtype: Townhouse
Materials
- Brick, Vinyl Siding
- Foundation: Concrete
- Roof: Asphalt Shingle
Utilities & green energy
- Sewer: Sewer
Community & HOA
Location
- Region: Whitby
Financial & listing details
- Annual tax amount: C$6,428
- Date on market: 9/2/2026
Price history
Price history is unavailable.
Public tax history
Tax history is unavailable.
Climate risks
Neighborhood: L1R
Nearby schools
GreatSchools rating
No schools nearby
We couldn't find any schools near this home.

Similar homes
- C$789,9003 bd3 ba-- sqft53 Emmas Way, Whitby, ON L1R 0S7For Sale
 MLS ID #E13737280, TANYA TIERNEY TEAM REALTY INC.. TRREB
 - C$799,9994 bd3 ba-- sqft29 Floodgate Rd, Whitby, ON L1P 0P5For Sale
 MLS ID #E14094480, BAY STREET GROUP INC.. TRREB
 - C$749,0003 bd3 ba-- sqft108 Underwood Dr, Whitby, ON L1M 0K9For Sale
 MLS ID #E13834410, CENTURY 21 PRESIDENT REALTY INC.. TRREB
 - C$698,0003 bd3 ba-- sqft46 Pallock Hill Way, Whitby, ON L1R 0N5For Sale
 MLS ID #E13628382, HOMELIFE/FUTURE REALTY INC.. TRREB
