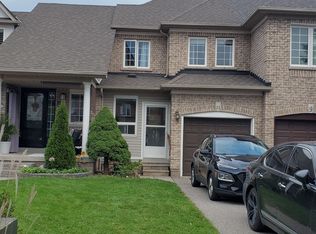
Exceptional 3+1 Bedroom Freehold Townhome. This beautiful home features an open-concept main floor, hardwood flooring throughout, stainless steel appliances and breakfast bar, and a striking hardwood staircase with cast-iron pickets. Direct garage access leads to laundry room and a fully fenced backyard with deck. Perfect for entertaining or relaxing. Professionally finished basement with 4th bedroom and large rec room, Nestled on a quiet family friendly street and ideally located close to schools, shopping, restaurants, parks and major highways. A perfect move in ready blend of style, comfort and convenience!
For sale
C$759,900
34 Gateway Ct, Whitby, ON L1R 3M9
4beds
3baths
Townhouse
Built in ----
2,067 Square Feet Lot
$-- Zestimate®
C$--/sqft
C$-- HOA
What's special
Open-concept main floorHardwood flooring throughoutStainless steel appliancesBreakfast barDirect garage accessProfessionally finished basementLarge rec room
- 1 day
- 1
- 0
Zillow last checked:
Listing updated:
Listed by:
ROYAL HERITAGE REALTY LTD.
Source: TRREB,MLS®#: E13802310 Originating MLS®#: Toronto Regional Real Estate Board
Originating MLS®#: Toronto Regional Real Estate BoardFacts & features
Interior
Bedrooms & bathrooms
- Bedrooms: 4
- Bathrooms: 3
Primary bedroom
- Level: Second
- Dimensions: 5.02 x 3.69
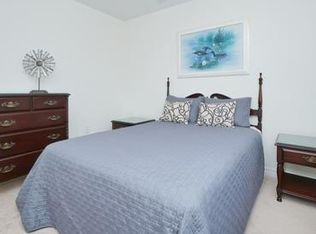
Bedroom 2
- Level: Second
- Dimensions: 3.65 x 2.74
Bedroom 3
- Level: Second
- Dimensions: 3.35 x 2.74
Bedroom 4
- Level: Basement
- Dimensions: 3.65 x 3.04
Breakfast
- Level: Ground
- Dimensions: 2.89 x 2.43
Family room
- Level: Ground
- Dimensions: 3.65 x 3.04
Great room
- Level: Ground
- Dimensions: 4.66 x 2.74
Kitchen
- Level: Ground
- Dimensions: 2.74 x 2.74
Recreation
- Level: Basement
- Dimensions: 7.2 x 4.3
Heating
- Forced Air, Gas
Cooling
- Central Air
Features
- Basement: Finished
- Has fireplace: No
Interior area
- Living area range: 1500-2000 null
Video & virtual tour
Property
Parking
- Total spaces: 2
- Parking features: Private, Garage Door Opener
- Has garage: Yes
Features
- Stories: 2
- Pool features: None
Lot
- Size: 2,067 Square Feet
Details
- Parcel number: 162651095
Construction
Type & style
- Home type: Townhouse
- Property subtype: Townhouse
Materials
- Brick Front
- Foundation: Concrete
- Roof: Asphalt Shingle
Utilities & green energy
- Sewer: Sewer
Community & HOA
Location
- Region: Whitby
Financial & listing details
- Annual tax amount: C$5,461
- Date on market: 9/18/2026
Price history
Price history is unavailable.
Public tax history
Tax history is unavailable.
Climate risks
Neighborhood: L1R
Nearby schools
GreatSchools rating
No schools nearby
We couldn't find any schools near this home.


Similar homes
- C$799,9004 bd3 ba-- sqft110 Kenneth Hobbs Ave, Whitby, ON L1R 0J3For Sale
 MLS ID #E13796248, Royal Lepage Proalliance Realty. TRREB
 - C$754,0003 bd3 ba-- sqft11 Oglevie Dr, Whitby, ON L1R 2Y4For Sale
 MLS ID #E13794406, CENTURY 21 MYPRO REALTY. TRREB
 - C$699,9004 bd3 ba-- sqft102 Timber Mill Ave, Whitby, ON L1R 2H4For Sale
 MLS ID #E13804744, RE/MAX ROUGE RIVER REALTY LTD.. TRREB
 - C$699,9003 bd3 ba-- sqft5 Jays Dr, Whitby, ON L1R 2P5For Sale
 MLS ID #E13792602, CENTURY 21 WENDA ALLEN REALTY. TRREB
