Beautiful 2-story 4 bedroom detached house in desirable area of Whitby. This home features a large eat-in kitchen with ceramic flooring, ceramic backsplash, window and walk out to the backyard. Family room with hardwood floors, fireplace and crown moldings. Living room with hardwood floors, French doors, crown moldings and a window. Dining room with hardwood floors, French doors and a window. Primary bedroom with broadloom, 5 piece ensuite and a walk-in closet. Second bedroom with broadloom, double closet and a window. Third bedroom with broadloom, double closet and a window. Forth bedroom with broadloom, double closet and a window. An open concept finished basement with broadloom, dry bar, games area and a two piece washroom. Main floor laundry, garage access into the house. Close to all amenities: schools, shopping and transit.
For sale
C$699,900
38 Brownell St, Whitby, ON L1R 2E9
4beds
4baths
Single Family Residence
Built in ----
4,779 Square Feet Lot
$-- Zestimate®
C$--/sqft
C$-- HOA
What's special
Large eat-in kitchenCeramic flooringCeramic backsplashCrown moldingsFrench doorsPrimary bedroom with broadloomWalk-in closet
- 1 day
- 31
- 5
Zillow last checked:
Listing updated:
Listed by:
RE/MAX ROUGE RIVER REALTY LTD.
Source: TRREB,MLS®#: E13791246 Originating MLS®#: Toronto Regional Real Estate Board
Originating MLS®#: Toronto Regional Real Estate BoardFacts & features
Interior
Bedrooms & bathrooms
- Bedrooms: 4
- Bathrooms: 4
Primary bedroom
- Level: Upper
- Dimensions: 5.98 x 5.03
Bedroom 2
- Level: Upper
- Dimensions: 3.26 x 3.03
Bedroom 3
- Level: Upper
- Dimensions: 3.27 x 3.01
Bedroom 4
- Level: Upper
- Dimensions: 5.93 x 3.01
Breakfast
- Level: Main
- Dimensions: 2.47 x 3.07
Dining room
- Level: Main
- Dimensions: 3.33 x 3.33
Family room
- Level: Main
- Dimensions: 5.03 x 3.44
Kitchen
- Level: Main
- Dimensions: 3.46 x 3.41
Living room
- Level: Main
- Dimensions: 4.78 x 3.34
Recreation
- Level: Lower
- Dimensions: 11.58 x 8.11
Heating
- Forced Air, Gas
Cooling
- Central Air
Features
- None
- Basement: Finished
- Has fireplace: Yes
Interior area
- Living area range: 2000-2500 null
Property
Parking
- Total spaces: 4
- Parking features: Garage
- Has garage: Yes
Features
- Stories: 2
- Pool features: None
Lot
- Size: 4,779 Square Feet
Details
- Parcel number: 265650419
Construction
Type & style
- Home type: SingleFamily
- Property subtype: Single Family Residence
Materials
- Brick
- Foundation: Unknown
- Roof: Unknown
Utilities & green energy
- Sewer: Sewer
Community & HOA
Location
- Region: Whitby
Financial & listing details
- Annual tax amount: C$7,354
- Date on market: 9/16/2026
Price history
Price history is unavailable.
Public tax history
Tax history is unavailable.
Climate risks
Neighborhood: L1R
Nearby schools
GreatSchools rating
No schools nearby
We couldn't find any schools near this home.

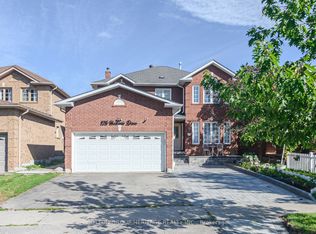

Similar homes
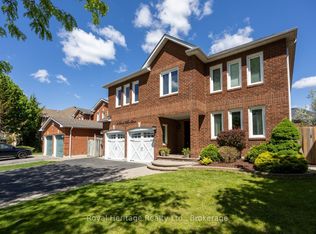
- C$719,9994 bd2 ba-- sqft31 Thames Dr N, Whitby, ON L1R 2M2For Sale
 MLS ID #E13763232, ROYAL HERITAGE REALTY LTD.. TRREB
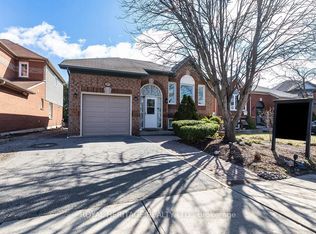
 - C$774,9004 bd3 ba-- sqft123 Ardwick St, Whitby, ON L1N 8A2For Sale
 MLS ID #E13795204, REVEL Realty Inc.. TRREB
 - C$809,0004 bd3 ba-- sqft842 Saint Anne Ct, Oshawa, ON L1J 7N1For Sale
 MLS ID #E13799002, Coldwell Banker 2M Realty. TRREB
 - C$749,9003 bd3 ba-- sqft39 Bach Ave, Whitby, ON L1R 2M1For Sale
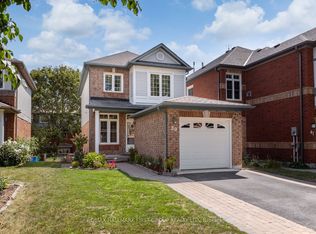 MLS ID #E13751776, RE/MAX HALLMARK FIRST GROUP REALTY LTD.. TRREB
