Welcome to 19 Lively Way stunning Nordic-inspired freehold townhome by Acorn Developments, ideally situated in the heart of Whitby! This bright and spacious home offers 4 generously sized bedrooms and 3.5 bathrooms, thoughtfully designed for modern family living. Features include 9-ft smooth ceilings on the main floor, elegant oak staircase, upgraded kitchen with extended upper cabinets, granite countertops, and stainless steel appliances. The unspoiled lookout basement offers excellent potential for future living space, a recreation room, home office, or additional storage. The private primary bedroom retreat features a 4-piece ensuite, his-and-hers walk-in closets, and a private balcony-perfect for relaxing after a long day. Conveniently located with public transit at your doorstep and within walking distance to Starbucks, Walmart, grocery stores, daycare, parks, playgrounds, restaurants, and everyday amenities. Excellent location for commuters with quick and easy access to Highways 401 and 407. Low POTL fee for garbage collection, snow removal, and landscaping of common areas. An exceptional opportunity to own a stylish, move-in-ready home in one of Whitby's most desirable family-friendly communities. Don't miss this one!
For sale
C$795,900
19 Lively Way, Whitby, ON L1R 0S3
4beds
4baths
Townhouse
Built in ----
1,862 Square Feet Lot
$-- Zestimate®
C$--/sqft
C$-- HOA
What's special
Bright and spacious homeElegant oak staircaseGranite countertopsStainless steel appliancesPrivate primary bedroom retreatHis-and-hers walk-in closetsPrivate balcony
- 82 days
- 3
- 0
Zillow last checked:
Listing updated:
Listed by:
CITYSCAPE REAL ESTATE LTD.
Source: TRREB,MLS®#: E13546284 Originating MLS®#: Toronto Regional Real Estate Board
Originating MLS®#: Toronto Regional Real Estate BoardFacts & features
Interior
Bedrooms & bathrooms
- Bedrooms: 4
- Bathrooms: 4
Primary bedroom
- Level: Third
- Dimensions: 5.48 x 3.2
Bedroom 2
- Level: Second
- Dimensions: 3.81 x 3.5
Bedroom 3
- Level: Second
- Dimensions: 3.5 x 2.9
Bedroom 4
- Level: Second
- Dimensions: 4 x 2.94
Great room
- Level: Ground
- Dimensions: 4.87 x 3.2
Kitchen
- Level: Ground
- Dimensions: 4.98 x 2.74
Laundry
- Level: Second
- Dimensions: 2.44 x 1.83
Heating
- Forced Air, Gas
Cooling
- Central Air
Appliances
- Included: Water Heater
Features
- Central Vacuum
- Basement: Unfinished,Walk-Up Access
- Has fireplace: No
Interior area
- Living area range: 2000-2500 null
Property
Parking
- Total spaces: 2
- Parking features: Private
- Has garage: Yes
Features
- Stories: 3
- Pool features: None
Lot
- Size: 1,862 Square Feet
- Features: Arts Centre, Beach, Golf, Hospital, Library, Park, Irregular Lot
Details
- Parcel number: 265622103
Construction
Type & style
- Home type: Townhouse
- Property subtype: Townhouse
Materials
- Brick, Stucco (Plaster)
- Foundation: Poured Concrete
- Roof: Asphalt Shingle
Utilities & green energy
- Sewer: Sewer
Community & HOA
Community
- Security: Carbon Monoxide Detector(s), Cold Alarm, Smoke Detector(s)
Location
- Region: Whitby
Financial & listing details
- Annual tax amount: C$6,138
- Date on market: 7/9/2026
Price history
Price history is unavailable.
Public tax history
Tax history is unavailable.
Climate risks
Neighborhood: L1R
Nearby schools
GreatSchools rating
No schools nearby
We couldn't find any schools near this home.


Similar homes
- C$784,9904 bd4 ba-- sqft1 Lively Way, Whitby, ON L1R 0S3New Construction
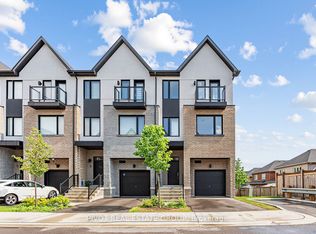 MLS ID #E13616554, PIVOT REAL ESTATE GROUP. TRREB
 - C$789,9904 bd4 ba-- sqft25 Lively Way, Whitby, ON L1R 0S3New Construction
 MLS ID #E13423510, PIVOT REAL ESTATE GROUP. TRREB
 - C$819,9904 bd4 ba-- sqft26 Observatory Way, Whitby, ON L1M 0M7New Construction
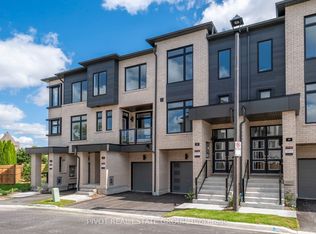 MLS ID #E13798100, PIVOT REAL ESTATE GROUP. TRREB
 - C$789,9904 bd3 ba-- sqft24 Calloway Way, Whitby, ON L1N 3W8For Sale
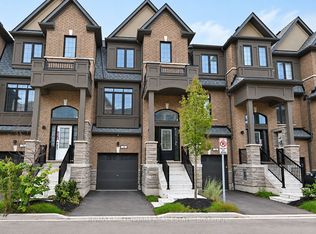 MLS ID #E13792704, RE/MAX MILLENNIUM REAL ESTATE. TRREB
