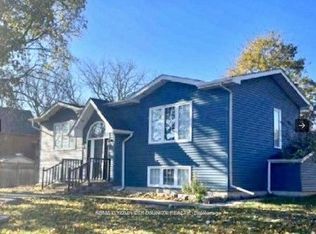
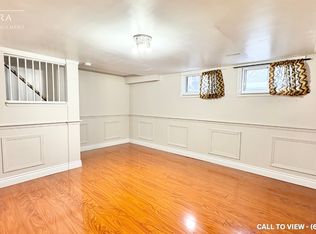
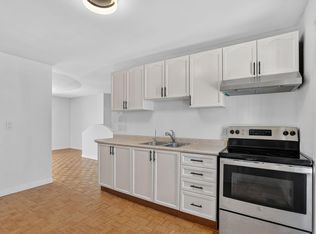
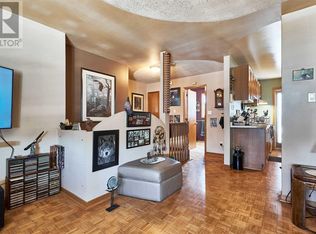
Welcome to this wonderful Home, Nestled in Whitby's Highly Coveted Down Town Core! This Bright and spacious detached bungalow offers exceptional versatility with 3 Bed Rooms and 1 Full Wash Room on the Main Floor. The Home Also features a huge basement apartment with 2 Bed Rooms and 1 Full Washroom, perfect for an extended family or those looking for Excellent Investment potential. The home has been thoughtfully updated, Freshly Painted throughout - Sept 2026, Updated kitchen - 2023, Main Vinyl Floor-2024, Main floor Crown Moulding -2024, Basement Vinyl Floor 2023. The Property Features 200 Amps Electrical Service, 2 Large Garden Sheds, A fantastic opportunity for families, multigenerational living or investors. Enjoy the outdoors with a front deck and a spacious, privately fenced backyard, ideal for Relaxing, Entertaining family and friends, and / or home gardening. Conveniently located just minutes Walk to public transportation and Whitby GO, as well as Downtown Whitby restaurants, grocery stores, shops, Top Rated Schools , Parks, Library and other High End Amenities. Come and See Everything This Ready to Move in Whitby Gem Has to Offer!
For sale
C$749,900
621 Byron St S, Whitby, ON L1N 4R6
5beds
2baths
Single Family Residence
Built in ----
3,780 Square Feet Lot
$-- Zestimate®
C$--/sqft
C$-- HOA
What's special
Updated kitchenFreshly painted throughoutMain floor crown mouldingMain vinyl floorBasement vinyl floorFront deckSpacious privately fenced backyard
- 9 hours
- 1
- 0
Zillow last checked:
Listing updated:
Listed by:
REAL ESTATE HOMEWARD
Source: TRREB,MLS®#: E13852856 Originating MLS®#: Toronto Regional Real Estate Board
Originating MLS®#: Toronto Regional Real Estate BoardFacts & features
Interior
Bedrooms & bathrooms
- Bedrooms: 5
- Bathrooms: 2
Primary bedroom
- Level: Main
- Dimensions: 4.14 x 3.25
Bedroom 2
- Level: Main
- Dimensions: 2.46 x 2.72
Bedroom 3
- Level: Main
- Dimensions: 2.95 x 3.96
Bedroom 4
- Level: Lower
- Dimensions: 2.84 x 3.38
Bedroom 5
- Level: Lower
- Dimensions: 2.83 x 2.77
Bathroom
- Level: Ground
- Dimensions: 1.52 x 2.22
Bathroom
- Level: Main
- Dimensions: 2.77 x 1.55
Dining room
- Level: Main
- Dimensions: 2.87 x 3.99
Foyer
- Level: Main
- Dimensions: 2.67 x 1.32
Kitchen
- Level: Main
- Dimensions: 2.46 x 2.62
Kitchen
- Level: Lower
- Dimensions: 2.34 x 3.2
Living room
- Level: Main
- Dimensions: 5.03 x 3.53
Living room
- Level: Lower
- Dimensions: 9.81 x 3.45
Heating
- Forced Air, Gas
Cooling
- Central Air
Appliances
- Included: Water Heater Owned
Features
- Primary Bedroom - Main Floor
- Basement: Apartment,Separate Entrance,Finished
- Has fireplace: No
Interior area
- Living area range: 1100-1500 null
Video & virtual tour
Property
Parking
- Total spaces: 3
Features
- Pool features: None
Lot
- Size: 3,780 Square Feet
Details
- Parcel number: 265010088
Construction
Type & style
- Home type: SingleFamily
- Architectural style: Bungalow
- Property subtype: Single Family Residence
Materials
- Brick, Aluminum Siding
- Foundation: Poured Concrete
- Roof: Asphalt Shingle
Utilities & green energy
- Sewer: Sewer
Community & HOA
Location
- Region: Whitby
Financial & listing details
- Annual tax amount: C$7,036
- Date on market: 10/2/2026
Price history
Price history is unavailable.
Public tax history
Tax history is unavailable.
Climate risks
Neighborhood: L1N
Nearby schools
GreatSchools rating
No schools nearby
We couldn't find any schools near this home.
Similar homes
- C$759,9005 bd3 ba-- sqft313 Lupin Dr, Whitby, ON L1N 1Y5For Sale
 MLS ID #E13818814, RE/MAX ROUGE RIVER REALTY LTD.. TRREB
 - C$849,0004 bd2 ba-- sqft1013 Centre St S, Whitby, ON L1N 4X5For Sale
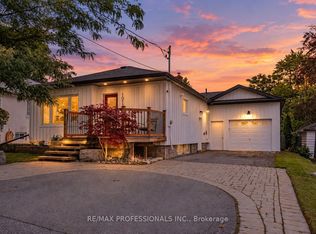 MLS ID #E13797374, RE/MAX PROFESSIONALS INC.. TRREB
 - C$749,9005 bd3 ba-- sqft95 John Walter Cres, Clarington, ON L1E 2W8For Sale
 MLS ID #E13848438, RE/MAX METROPOLIS REALTY. TRREB
 - C$749,9003 bd2 ba-- sqft7 Dawson St, Whitby, ON L1N 6B3For Sale
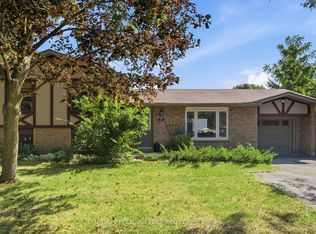 MLS ID #E13704696, CENTURY 21 LEADING EDGE REALTY INC.. TRREB
