INCREDIBLE century home in highly sought-after Olde Whitby, blending timeless charm & character with exceptional modern updates! Upgraded top to bottom with immaculate finishes, custom millwork, crown moulding, pot & sconce lighting, built-in speakers, shiplap & thoughtful details throughout. Set on a manicured 58 x 136 ft lot with lush gardens, ample parking, cozy front porch & detached garage with 6.64 x 4.39 m workshop addition. The private backyard oasis features a wrought-iron-gated inground pool, custom pool house, natural stone patio, mature trees, pergola, gazebo & ambient exterior lighting. Inside feels straight from the pages of a magazine! Elegant living room with wainscotting & front garden views. Formal dining room with stunning waffle ceiling. Gourmet kitchen with granite counters, subway tile backsplash, extended cabinetry, under & in-cabinet lighting, pantry, breakfast bar & breakfast nook with built-in chef's desk, seating & garden-door walkout to the backyard. Convenient anteroom with heated ceramic floors & picturesque garden views. Upstairs offers 3 generous bedrooms with closet organizers, including a beautiful primary retreat with beamed ceiling & shiplap detail. Fabulous loft provides additional living space with gas fireplace, built-in bookcase & desk, 2pc bath, vaulted ceiling & skylight-perfect for a home office, study or 4th bedroom. Finished basement with separate side entry, rec room, built-in closet, 3pc bath, above-grade windows, laundry & ample storage. Homes like this rarely come to market! Steps to parks, schools & transit, with easy Hwy 401 access, GO Train & close to downtown Whitby shops, restaurants & amenities. A truly special home!
For sale
C$1,399,900
511 Centre St S, Whitby, ON L1N 4W5
4beds
4baths
Single Family Residence
Built in ----
7,980 Square Feet Lot
$-- Zestimate®
C$--/sqft
C$-- HOA
What's special
Immaculate finishesCustom millworkCrown mouldingPot and sconce lightingBuilt-in speakersAmple parkingCozy front porch
- 1 day
- 17
- 4
Zillow last checked:
Listing updated:
Listed by:
TANYA TIERNEY TEAM REALTY INC.
Source: TRREB,MLS®#: E13830758 Originating MLS®#: Toronto Regional Real Estate Board
Originating MLS®#: Toronto Regional Real Estate BoardFacts & features
Interior
Bedrooms & bathrooms
- Bedrooms: 4
- Bathrooms: 4
Primary bedroom
- Description: Primary Bedroom
- Level: Second
- Area: 14.96 Square Meters
- Area source: Other
- Dimensions: 4.40 x 3.40
Primary bedroom
- Level: Second
- Dimensions: 4.04 x 3.04
Bedroom 2
- Description: Bedroom 2
- Level: Second
- Area: 12.74 Square Meters
- Area source: Other
- Dimensions: 3.64 x 3.50
Bedroom 2
- Level: Second
- Dimensions: 3.69 x 3.05
Bedroom 3
- Description: Bedroom 3
- Level: Second
- Area: 10.8 Square Meters
- Area source: Other
- Dimensions: 3.60 x 3.00
Bedroom 3
- Level: Second
- Dimensions: 3.09 x 2.98
Breakfast
- Description: Breakfast
- Level: Ground
- Area: 8.16 Square Meters
- Area source: Other
- Dimensions: 3.14 x 2.60
Breakfast
- Level: Main
- Dimensions: 3.14 x 2.49
Den
- Level: Second
- Dimensions: 2.92 x 2.4
Dining room
- Description: Dining Room
- Level: Ground
- Area: 16.44 Square Meters
- Area source: Other
- Dimensions: 4.43 x 3.71
Dining room
- Level: Main
- Dimensions: 3.95 x 3.72
Kitchen
- Level: Main
- Dimensions: 4.13 x 3.7
Kitchen
- Description: Kitchen
- Level: Ground
- Area: 13.02 Square Meters
- Area source: Other
- Dimensions: 3.70 x 3.52
Laundry
- Level: Basement
- Dimensions: 4.23 x 1.49
Living room
- Description: Living Room
- Level: Ground
- Area: 18.75 Square Meters
- Area source: Other
- Dimensions: 5.15 x 3.64
Living room
- Level: Main
- Dimensions: 5.06 x 3.6
Loft
- Level: Third
- Dimensions: 8.11 x 5.85
Loft
- Description: Loft
- Level: Third
- Area: 49.81 Square Meters
- Area source: Other
- Dimensions: 8.50 x 5.86
Office
- Level: Main
- Dimensions: 2.34 x 1.9
Recreation
- Level: Basement
- Dimensions: 7.79 x 3.42
Sunroom
- Description: Sunroom
- Level: Ground
- Area: 8.58 Square Meters
- Area source: Other
- Dimensions: 3.90 x 2.20
Utility room
- Level: Basement
- Dimensions: 4.54 x 3.17
Heating
- Forced Air, Gas
Cooling
- Central Air
Features
- Central Vacuum, Storage
- Basement: Finished,Full
- Has fireplace: Yes
- Fireplace features: Natural Gas
Interior area
- Living area range: 1500-2000 null
Video & virtual tour
Property
Parking
- Total spaces: 6
- Parking features: Private
- Has garage: Yes
Features
- Stories: 2.5
- Patio & porch: Deck, Patio, Porch
- Exterior features: Landscape Lighting, Landscaped, Privacy
- Has private pool: Yes
- Pool features: In Ground
- Has view: Yes
- View description: Garden, Pool
- Waterfront features: None
Lot
- Size: 7,980 Square Feet
- Features: Fenced Yard, Park, Library, Public Transit, School, Rectangular Lot
Details
- Additional structures: Fence - Partial, Garden Shed, Workshop, Storage, Shed
- Parcel number: 265010036
Construction
Type & style
- Home type: SingleFamily
- Property subtype: Single Family Residence
Materials
- Brick
- Foundation: Unknown
- Roof: Shingle
Utilities & green energy
- Sewer: Sewer
Community & HOA
Location
- Region: Whitby
Financial & listing details
- Annual tax amount: C$6,843
- Date on market: 9/25/2026
Price history
Price history is unavailable.
Public tax history
Tax history is unavailable.
Climate risks
Neighborhood: L1N
Nearby schools
GreatSchools rating
No schools nearby
We couldn't find any schools near this home.
Similar homes
- C$1,449,0005 bd3 ba-- sqft1723 Brock St S, Whitby, ON L1N 4M7For Sale
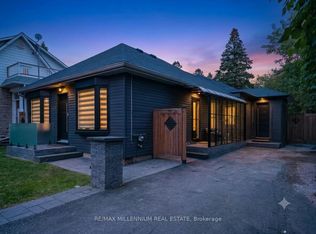 MLS ID #E13820840, RE/MAX MILLENNIUM REAL ESTATE. TRREB
 - C$1,499,9003 bd4 ba-- sqft70 James Rowe Dr, Whitby, ON L1R 2Y3For Sale
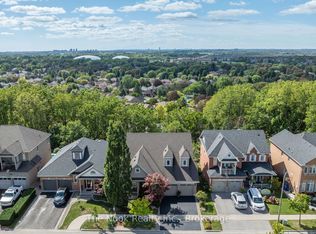 MLS ID #E13827602, The Nook Realty Inc.. TRREB
 - C$1,389,0005 bd4 ba-- sqft807 Athol St, Whitby, ON L1N 4A1For Sale
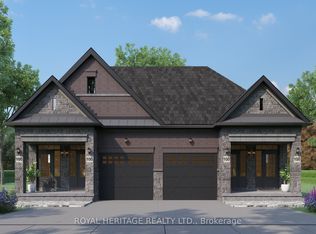 MLS ID #E12953650, ROYAL HERITAGE REALTY LTD.. TRREB
 - C$1,349,0004 bd4 ba-- sqft28 Rice Dr, Whitby, ON L1N 7Z1For Sale
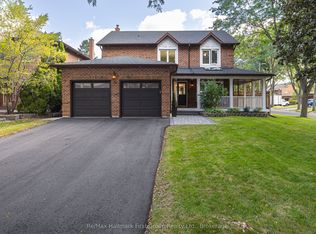 MLS ID #E13792818, Re/Max Hallmark First Group Realty Ltd.. TRREB
