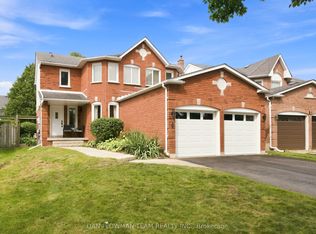
Exceptional space, quality craftsmanship and an incredible downtown Whitby location set the stage for this impressive Denoble-built home, tucked within an intimate boutique community & offering approximately 2,105 sq ft plus a finished W/O basement with excellent in-law suite potential. With 4 spacious bedrms & 3 bathrms, this home delivers the room today's families are looking for.Step inside to a bright, inviting main floor where beautiful H/W flooring & an O/C design create an effortless flow for everyday living & entertaining. The generous dining room opens seamlessly to the living room, anchored by a cozy gas fireplace & finished with California shutters.At the heart of the home, the Eat-in kitchen combines style & function with granite counters, S/S appliances, extended cabinetry, a pantry & spacious breakfast area with W/O to the two-tier deck, interlocking patio & fully fenced backyard, perfect for summer dining, entertaining or simply unwinding outdoors. A 2-pc bath, main-floor laundry with laundry chute & direct garage access complete this level.An updated hardwood staircase with striking cast-iron spindles leads upstairs, where 4 spacious bedrooms provide plenty of room for the entire family.The generous primary retreat features a W/I closet & 5-pc ensuite, while 3 additional spacious bedrms & a 4-pc family bath complete the upper level. And there's more. The finished W/O basement significantly extends the living space & offers potential for an in-law suite or multi-generational living. Featuring a large rec room, pot lights, cantina, abundant storage, rough in for bathroom & direct access to the backyard, there's plenty of flexibility to create additional living, work or guest space.California shutters add a polished finishing touch throughout. Ideally located near parks, schools, shopping & dining, with convenient access to Hwy 401 & the GO Train.Space to grow. Room to gather. Flexibility for the future. This is downtown Whitby living at its best
For sale
C$949,900
409 Harris St, Whitby, ON L1N 0E7
4beds
3baths
Single Family Residence
Built in ----
3,391 Square Feet Lot
$-- Zestimate®
C$--/sqft
C$-- HOA
What's special
Exceptional spaceBright inviting main floorGenerous dining roomCalifornia shuttersEat-in kitchenGranite countersExtended cabinetry
- 12 hours
- 8
- 0
Zillow last checked:
Listing updated:
Listed by:
Keller Williams Energy Real Estate
Source: TRREB,MLS®#: E13818190 Originating MLS®#: Central Lakes Association of REALTORS
Originating MLS®#: Central Lakes Association of REALTORSFacts & features
Interior
Bedrooms & bathrooms
- Bedrooms: 4
- Bathrooms: 3
Heating
- Forced Air, Gas
Cooling
- Central Air
Appliances
- Included: Instant Hot Water, Water Heater
Features
- In-Law Capability, Rough-In Bath
- Basement: Finished with Walk-Out
- Has fireplace: Yes
- Fireplace features: Living Room
Interior area
- Living area range: 2000-2500 null
Video & virtual tour
Property
Parking
- Total spaces: 3
- Parking features: Private
- Has garage: Yes
Accessibility
- Accessibility features: Accessible Public Transit Nearby, Open Floor Plan, Parking
Features
- Stories: 2
- Patio & porch: Deck, Patio, Porch
- Exterior features: Privacy
- Pool features: None
- Has view: Yes
- View description: Garden
Lot
- Size: 3,391 Square Feet
- Features: Fenced Yard, Park, Public Transit, School, School Bus Route
- Topography: Dry,Flat
Details
- Additional structures: Fence - Full, Garden Shed
- Parcel number: 265390279
Construction
Type & style
- Home type: SingleFamily
- Property subtype: Single Family Residence
Materials
- Brick
- Foundation: Concrete
- Roof: Asphalt Shingle
Utilities & green energy
- Sewer: Sewer
Community & HOA
Community
- Security: Carbon Monoxide Detector(s), Smoke Detector(s)
Location
- Region: Whitby
Financial & listing details
- Annual tax amount: C$6,274
- Date on market: 9/23/2026
Price history
Price history is unavailable.
Public tax history
Tax history is unavailable.
Climate risks
Neighborhood: L1N
Nearby schools
GreatSchools rating
No schools nearby
We couldn't find any schools near this home.

Similar homes
- C$1,049,9004 bd3 ba-- sqft6 Merchants Ave, Whitby, ON L1P 1S1For Sale
 MLS ID #E13818732, COLDWELL BANKER - R.M.R. Real Estate. TRREB
 - C$999,9004 bd3 ba-- sqft35 Virginia Dr, Whitby, ON L1R 2X9For Sale
 MLS ID #E13781356, Keller Williams Energy Real Estate. TRREB
 - C$999,9994 bd3 ba-- sqft4 Martinet St, Whitby, ON L1N 8K8For Sale
 MLS ID #E13687102, RE/MAX CROSSTOWN REALTY INC.. TRREB
 - C$974,9004 bd4 ba-- sqft6 Saddlebrook Ct, Clarington, ON L1E 2C5For Sale
 MLS ID #E13820096, DAN PLOWMAN TEAM REALTY INC.. TRREB
