Welcome To This Much-Loved 3-Bedroom, 4-Bathroom Home, Proudly Cared For By Its Original Owners For The Past 40 Years! Nestled In A Wonderful Whitby Neighbourhood, This Home Offers The Space, Layout And Location That Buyers Are Looking For - Along With A Fantastic Opportunity To Update And Make It Truly Your Own. Entering into the Home You are Greeted by the Inviting Combo Living Room / Dining Room with Gas Fireplace& Large Windows to Let in Natural Light. Then Continue on to the Family Room, which is Open to the Kitchen, and Features an Original Wood Fireplace ("as is") and Large Picture Window Overlooking the Deck & Side Yard. The Spacious Eat-In Kitchen Provides Plenty Of Room For Family Gatherings with a Walk-Out to the Deck and the Generous Backyard- Ideal For Summer Barbecues, Kids, Pets And Outdoor Enjoyment. A Powder Room Completes the Main Floor. The Finished Basement Adds Valuable Additional Living Space For A Rec Room, Home Office, Gym Or Teen Hangout, Plus a 3 pc Bathroom, Workshop with Work Bench, and Laundry. Upstairs You Will Find a Spacious Primary Bedroom with Walk-In Closet & 2pc Ensuite , as Well as two other Bedrooms, a Full 4pc Bathroom and a Bonus Computer/Office Nook. With A 1.5-Car Garage, Double Driveway And Parking For Three Cars, There Is Plenty Of Parking For Family And Guests - and Did We Mention the Home has Incredible Curb Appeal?! Only Minutes to Shopping, Restaurants, and Highway 401 for Commuters, It is also Walking Distance to Parks and Bellwood Public School. Great Value for the Price, Offering An Opportunity To Get Into A Wonderful Whitby Neighbourhood At A Very Attractive Price Point And Create A Home That Reflects Your Own Style And Vision. Newer Furnace & Central Air Conditioning (2022)
For sale
C$725,000
19 Long Dr, Whitby, ON L1N 8E2
3beds
4baths
Single Family Residence
Built in ----
4,068 Square Feet Lot
$-- Zestimate®
C$--/sqft
C$-- HOA
What's special
Gas fireplaceOriginal wood fireplaceSpacious eat-in kitchenWalk-out to the deckWorkshop with work benchIncredible curb appeal
- 17 hours
- 4
- 1
Zillow last checked:
Listing updated:
Listed by:
Royal LePage Frank Real Estate
Source: TRREB,MLS®#: E13850164 Originating MLS®#: Central Lakes Association of REALTORS
Originating MLS®#: Central Lakes Association of REALTORSFacts & features
Interior
Bedrooms & bathrooms
- Bedrooms: 3
- Bathrooms: 4
Living room
- Level: Main
- Dimensions: 6.57 x 3.37
Workshop
- Level: Basement
- Dimensions: 3.46 x 4.66
Heating
- Forced Air, Gas
Cooling
- Central Air
Features
- Central Vacuum, Storage
- Basement: Finished
- Has fireplace: Yes
- Fireplace features: Wood Burning, Natural Gas, Living Room, Family Room
Interior area
- Living area range: 1500-2000 null
Video & virtual tour
Property
Parking
- Total spaces: 3
- Parking features: Private Double
- Has garage: Yes
Features
- Stories: 2
- Pool features: None
Lot
- Size: 4,068 Square Feet
- Features: Fenced Yard, Public Transit, Park
Details
- Parcel number: 265090123
Construction
Type & style
- Home type: SingleFamily
- Property subtype: Single Family Residence
Materials
- Brick, Vinyl Siding
- Foundation: Unknown
- Roof: Unknown
Utilities & green energy
- Sewer: Sewer
Community & HOA
Location
- Region: Whitby
Financial & listing details
- Annual tax amount: C$5,944
- Date on market: 10/1/2026
Price history
Price history is unavailable.
Public tax history
Tax history is unavailable.
Climate risks
Neighborhood: L1N
Nearby schools
GreatSchools rating
No schools nearby
We couldn't find any schools near this home.


Similar homes
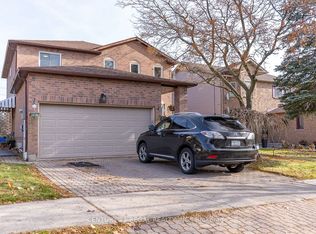
- C$867,0004 bd3 ba-- sqft28 Jubilee Ct, Whitby, ON L1N 6R3For Sale
 MLS ID #E13845214, RE/MAX Jazz INC.. TRREB
 - C$749,9005 bd2 ba-- sqft621 Byron St S, Whitby, ON L1N 4R6For Sale
 MLS ID #E13852856, REAL ESTATE HOMEWARD. TRREB
 - C$799,9004 bd4 ba-- sqft109 Thickson Rd S, Whitby, ON L1N 2C7For Sale
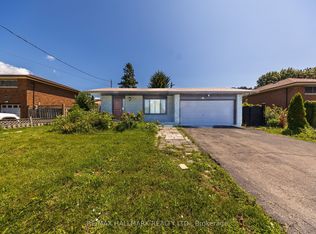 MLS ID #E13822502, RE/MAX HALLMARK REALTY LTD.. TRREB
 - C$799,9004 bd3 ba-- sqft312 Walnut St W, Whitby, ON L1N 2W1For Sale
 MLS ID #E13846852, EXP REALTY. TRREB
