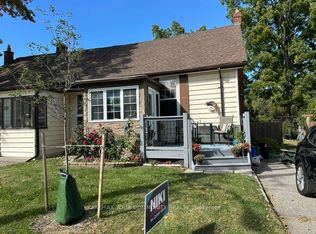
A Rare Piece of Old Whitby on an Extraordinary 198-Foot-Deep Lot. Discover the timeless character and remarkable possibilities of this charming century home, ideally situated in one of Old Whitby's most established and sought-after neighbourhoods. Offering approximately 2,000 sq. ft. of living space and set on an impressive 48 x 198-foot lot, this exceptional property offers a rare combination of space, privacy and history, with expansive grounds and ample room for a future pool, gardens and outdoor entertaining. A welcoming covered front porch sets the tone, offering the perfect place to relax and enjoy the quiet, tree-lined surroundings. Inside, the home blends century charm with comfortable family living. The main level features a spacious kitchen, generous living and dining areas, plus a separate family room with a 3-piece bathroom and a walkout to the deck and the magnificent deep backyard. Upstairs are three bedrooms and a full bathroom, while the lower level expands the living space with a fourth bedroom, tea kitchen, powder room and additional living area-ideal for guests, extended family or flexible use. A standout feature is the massive insulated garage, over 500 sq. ft.-an incredible space for the hobbyist, collector, workshop, studio, or ultimate retreat. All this within walking distance of Downtown Whitby, with shopping, dining, entertainment, and everyday amenities. A rare opportunity to own a character-filled home on an extraordinary lot in historic Old Whitby.
For sale
C$799,900
312 Walnut St W, Whitby, ON L1N 2W1
4beds
3baths
Single Family Residence
Built in ----
9,504 Square Feet Lot
$-- Zestimate®
C$--/sqft
C$-- HOA
What's special
Expansive groundsWelcoming covered front porchQuiet tree-lined surroundingsSpacious kitchenSeparate family roomWalkout to the deckMagnificent deep backyard
- 13 hours
- 6
- 0
Zillow last checked:
Listing updated:
Listed by:
EXP REALTY
Source: TRREB,MLS®#: E13846852 Originating MLS®#: Toronto Regional Real Estate Board
Originating MLS®#: Toronto Regional Real Estate BoardFacts & features
Interior
Bedrooms & bathrooms
- Bedrooms: 4
- Bathrooms: 3
Heating
- Forced Air, Gas
Cooling
- Central Air
Features
- Other
- Basement: Finished
- Has fireplace: No
Interior area
- Living area range: 1100-1500 null
Video & virtual tour
Property
Parking
- Total spaces: 6
- Parking features: Garage
- Has garage: Yes
Features
- Stories: 2
- Pool features: None
Lot
- Size: 9,504 Square Feet
Details
- Parcel number: 265380076
Construction
Type & style
- Home type: SingleFamily
- Property subtype: Single Family Residence
Materials
- Stucco (Plaster), Wood
- Foundation: Other
- Roof: Asphalt Shingle
Utilities & green energy
- Sewer: Sewer
Community & HOA
Location
- Region: Whitby
Financial & listing details
- Annual tax amount: C$5,793
- Date on market: 10/1/2026
Price history
Price history is unavailable.
Public tax history
Tax history is unavailable.
Climate risks
Neighborhood: L1N
Nearby schools
GreatSchools rating
No schools nearby
We couldn't find any schools near this home.


Similar homes
- C$889,0004 bd3 ba-- sqft409 Gilbert St E, Whitby, ON L1N 1R6For Sale
 MLS ID #E13715456, Keller Williams Energy Real Estate. TRREB
 - C$689,9005 bd2 ba-- sqft914 Donovan Cres, Whitby, ON L1N 3G3For Sale
 MLS ID #E13851490, ROYAL HERITAGE REALTY LTD.. TRREB
 - C$819,0004 bd2 ba-- sqft326 Cochrane St, Whitby, ON L1N 5J3For Sale
 MLS ID #E13680628, Coldwell Banker Electric Realty. TRREB
 - C$795,0004 bd2 ba-- sqft203 Lupin Dr, Whitby, ON L1N 1Y2For Sale
 MLS ID #E13803866, RE/MAX WEST REALTY INC.. TRREB
