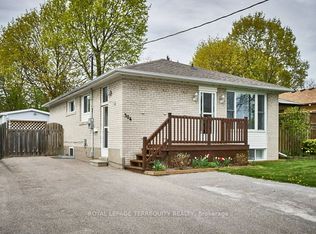
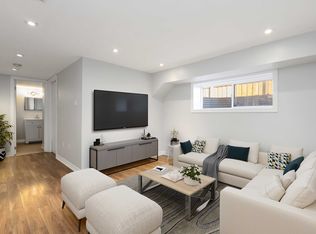
Room to spread out, space to come together, and the ease of bungalow living! Set in a sought-after mature neighbourhood, this detached bungalow pairs freshly updated interiors with an expansive lot that opens up endless possibilities for outdoor enjoyment. Newly refinished hardwood floors bring warmth and character to the main level, while fresh paint from top to bottom gives the home a bright, welcoming feel.The finished basement offers a separate entrance, two bedrooms and a new kitchen, providing valuable flexibility for a growing household, extended family or parents who appreciate space of their own. Whether you need room for togetherness or a little more independence under one roof, this layout gives you options.Outside, the generous backyard has room for gardening, summer gatherings, play and quiet evenings under the stars. A wonderful opportunity to enjoy a refreshed bungalow, a spacious property and an established neighbourhood, with room for your family's next chapter.
For sale
C$689,900
914 Donovan Cres, Whitby, ON L1N 3G3
5beds
2baths
Single Family Residence
Built in ----
7,500 Square Feet Lot
$-- Zestimate®
C$--/sqft
C$-- HOA
What's special
Freshly updated interiorsExpansive lotNewly refinished hardwood floorsBright welcoming feelGenerous backyardRoom for gardeningSpacious property
- 14 hours
- 8
- 0
Zillow last checked:
Listing updated:
Listed by:
ROYAL HERITAGE REALTY LTD.
Source: TRREB,MLS®#: E13851490 Originating MLS®#: Toronto Regional Real Estate Board
Originating MLS®#: Toronto Regional Real Estate BoardFacts & features
Interior
Bedrooms & bathrooms
- Bedrooms: 5
- Bathrooms: 2
Bedroom
- Level: Basement
- Dimensions: 3.47 x 3.85
Bedroom
- Level: Main
- Dimensions: 2.88 x 3.3
Bedroom
- Level: Main
- Dimensions: 3.19 x 3.25
Bedroom
- Level: Basement
- Dimensions: 3.49 x 2.43
Bedroom
- Level: Main
- Dimensions: 3.19 x 3.25
Breakfast
- Level: Main
- Dimensions: 2.88 x 1.97
Family room
- Level: Main
- Dimensions: 4.39 x 4.18
Kitchen
- Level: Main
- Dimensions: 3.3 x 2.88
Kitchen
- Level: Basement
- Dimensions: 3.47 x 3.22
Recreation
- Level: Basement
- Dimensions: 5.35 x 3.47
Heating
- Forced Air, Gas
Cooling
- Central Air
Features
- In-Law Suite, Primary Bedroom - Main Floor
- Basement: Apartment,Separate Entrance
- Has fireplace: No
Interior area
- Living area range: 700-1100 null
Video & virtual tour
Property
Parking
- Total spaces: 4
- Parking features: Garage
- Has garage: Yes
Features
- Patio & porch: Porch
- Pool features: None
Lot
- Size: 7,500 Square Feet
- Features: Fenced Yard
- Topography: Flat
Details
- Additional structures: Garden Shed
- Parcel number: 265400291
Construction
Type & style
- Home type: SingleFamily
- Architectural style: Bungalow
- Property subtype: Single Family Residence
Materials
- Brick
- Foundation: Concrete Block
- Roof: Shingle
Utilities & green energy
- Sewer: Sewer
Community & HOA
Location
- Region: Whitby
Financial & listing details
- Annual tax amount: C$5,018
- Date on market: 10/1/2026
Price history
Price history is unavailable.
Public tax history
Tax history is unavailable.
Climate risks
Neighborhood: L1N
Nearby schools
GreatSchools rating
No schools nearby
We couldn't find any schools near this home.


Similar homes
- C$698,9675 bd3 ba-- sqft23 Drew Ct, Whitby, ON L1N 8X6For Sale
 MLS ID #E13831750, ForMax Realty Brokerage Ltd.. TRREB
 - C$749,9005 bd2 ba-- sqft621 Byron St S, Whitby, ON L1N 4R6For Sale
 MLS ID #E13852856, REAL ESTATE HOMEWARD. TRREB
 - C$799,9004 bd3 ba-- sqft312 Walnut St W, Whitby, ON L1N 2W1For Sale
 MLS ID #E13846852, EXP REALTY. TRREB
 - C$695,0002 bd2 ba-- sqft208 Palmerston Ave, Whitby, ON L1N 3E7For Sale
 MLS ID #E13781622, RE/MAX METROPOLIS REALTY. TRREB
