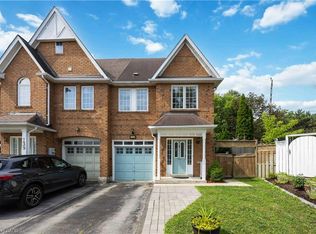
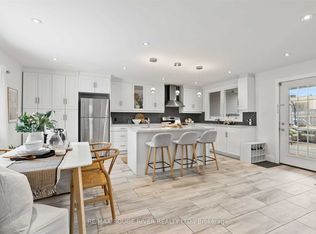
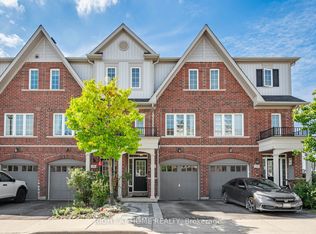
Welcome to this turnkey, luxury freehold townhome in the heart of Downtown Whitby! This completely reimagined, open-concept home offers the spacious feel of a large detached property with the ultimate perk: zero maintenance fees and no grass to cut. Every inch of this carpet-free interior (except lower stairs) has a premium list of 2025 updates. Enjoy smooth ceilings (no popcorn!), brand-new flooring, fresh paint, modern interior doors, upgraded hardware, and chic light fixtures throughout. The mechanicals are entirely worry-free with new energy efficient furnace and A/C units. The main level is an entertainer's dream, boasting a fully open-concept layout centred with a newly updated modern and cozy, gas fireplace. The modern kitchen is a chef's delight, with extended quartz countertops, a deep basin sink, stylish ceramic backsplash, and all-new stainless steel appliances. Up the new oak stained open staircase- you will find three generous bedrooms. The primary retreat features a large walk-in closet, an additional single closet, dramatic floor-to-ceiling arched window and a 4-piece ensuite with a fully remodeled custom bath and shower. All bathrooms feature new vanities, flooring, and fixtures. The Lower level offers a unique bonus: a full in-law suite (or business location) with its own separate front entrance, second kitchen, and an extra-large bedroom/Service room -perfect for extended family, grown children or small business. Unique zoning allows for a wide range of business opportunities to be operated here from. Similar local units rent for approximately $1,700+/month! Step out your gated back yard steps away from a fantastic play and splash park. You are walking distance to downtown's prime shops, top-tier restaurants, bars, and the vibrant summer farmer's market. Commuting is a breeze, located just minutes from the 401, 407, and the Whitby GO Station. Just move in and enjoy!
For sale
C$699,900
426 Brock St N, Whitby, ON L1N 4H9
4beds
4baths
Townhouse
Built in ----
2,324 Square Feet Lot
$-- Zestimate®
C$--/sqft
C$-- HOA
What's special
Carpet-free interiorBrand-new flooringFresh paintModern interior doorsUpgraded hardwareChic light fixtures throughoutFully open-concept layout
- 1 day
- 4
- 2
Zillow last checked:
Listing updated:
Listed by:
RE/MAX ROUGE RIVER REALTY LTD.
Source: TRREB,MLS®#: E13826540 Originating MLS®#: Toronto Regional Real Estate Board
Originating MLS®#: Toronto Regional Real Estate BoardFacts & features
Interior
Bedrooms & bathrooms
- Bedrooms: 4
- Bathrooms: 4
Primary bedroom
- Level: Second
- Dimensions: 4.45 x 3.64
Bedroom
- Level: Lower
- Dimensions: 5.44 x 4.04
Bedroom 2
- Level: Second
- Dimensions: 3.34 x 2.74
Bedroom 3
- Level: Second
- Dimensions: 3.34 x 2.69
Dining room
- Level: Main
- Dimensions: 4.45 x 3.14
Kitchen
- Level: Main
- Dimensions: 5.54 x 3.64
Kitchen
- Level: Lower
- Dimensions: 4.04 x 3.24
Living room
- Level: Lower
- Dimensions: 3.55 x 3.1
Living room
- Level: Main
- Dimensions: 5.74 x 3.99
Heating
- Forced Air, Gas
Cooling
- Central Air
Features
- In-Law Suite, Upgraded Insulation
- Flooring: Accessory Apartment, Carpet Free
- Basement: Apartment,Finished with Walk-Out
- Has fireplace: Yes
- Fireplace features: Natural Gas
Interior area
- Living area range: 1500-2000 null
Property
Parking
- Total spaces: 3
- Parking features: Lane, Private
- Has garage: Yes
Features
- Stories: 2
- Pool features: None
Lot
- Size: 2,324 Square Feet
Details
- Parcel number: 265380290
Construction
Type & style
- Home type: Townhouse
- Property subtype: Townhouse
Materials
- Stone, Board & Batten
- Foundation: Unknown
- Roof: Asphalt Shingle
Utilities & green energy
- Sewer: Sewer
Community & HOA
Location
- Region: Whitby
Financial & listing details
- Annual tax amount: C$4,849
- Date on market: 9/24/2026
Price history
Price history is unavailable.
Public tax history
Tax history is unavailable.
Climate risks
Neighborhood: L1N
Nearby schools
GreatSchools rating
No schools nearby
We couldn't find any schools near this home.


Similar homes
- C$709,9003 bd2 ba-- sqft61 Fernbank Pl, Whitby, ON L1R 1T1For Sale
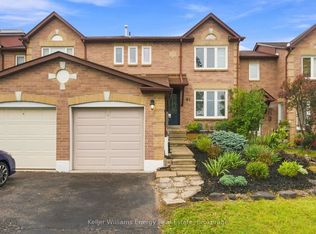 MLS ID #E13823450, Keller Williams Energy Real Estate. TRREB
 - C$615,0004 bd3 ba-- sqft10 Bassett Blvd E #174, Whitby, ON L1N 9C3For Sale
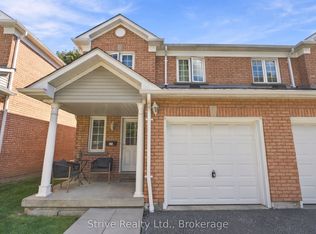 MLS ID #E13823800, Strive Realty Ltd.. TRREB
 - C$724,8883 bd4 ba-- sqft100 Magpie Way, Whitby, ON L1N 0K5For Sale
 MLS ID #E13808556, RIGHT AT HOME REALTY INC.. TRREB
 - C$750,0004 bd3 ba-- sqft59 Kantium Way N, Whitby, ON L1N 0L4For Sale
 MLS ID #E13806138, RE/MAX HALLMARK FRASER GROUP REALTY. TRREB
