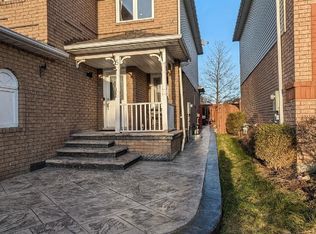
Welcome to this beautifully situated end-unit townhouse in the sought after community of Williamsburg. Conveniently close to shopping, dining, schools, parks, transit, and all the amenities you need. This well-appointed home offers a spacious and functional layout with spacious principal rooms, including a bright living room, dining room, and inviting family room-perfect for both everyday living and entertaining. The home features three generous bedrooms, including a primary suite complete with double door entry, a 4-piece en-suite and walk-in closet. With 2.5 bathrooms in total, there is plenty of comfort and convenience for the entire family. Enjoy seamless indoor-outdoor living with a walk-out from the dining room to the patio. The basement adds valuable living space and includes convenient direct access to the garage, offering excellent functionality and storage. Join one of Whitby's most desired neighbourhoods and make this house your home!
For sale
C$549,900
29 Alexis Way, Whitby, ON L1R 2N9
3beds
3baths
Townhouse
Built in ----
-- sqft lot
$-- Zestimate®
C$--/sqft
C$541/mo HOA
What's special
End-unit townhouseSpacious and functional layoutSpacious principal roomsInviting family roomThree generous bedroomsPrimary suiteDouble door entry
- 7 hours
- 2
- 0
Zillow last checked:
Listing updated:
Listed by:
SUTTON GROUP-HERITAGE REALTY INC.
Source: TRREB,MLS®#: E13829612 Originating MLS®#: Toronto Regional Real Estate Board
Originating MLS®#: Toronto Regional Real Estate BoardFacts & features
Interior
Bedrooms & bathrooms
- Bedrooms: 3
- Bathrooms: 3
Primary bedroom
- Level: Second
- Dimensions: 4.99 x 3.22
Bedroom 2
- Level: Second
- Dimensions: 4.31 x 2.54
Bedroom 3
- Level: Second
- Dimensions: 3.21 x 2.65
Breakfast
- Level: Second
- Dimensions: 3.11 x 2.59
Dining room
- Level: Main
- Dimensions: 5.22 x 4.74
Dining room
- Level: Main
Family room
- Level: Main
- Dimensions: 3.08 x 2.4
Kitchen
- Level: Main
- Dimensions: 3.11 x 2.86
Living room
- Level: Main
- Dimensions: 5.22 x 4.74
Recreation
- Level: Basement
- Dimensions: 6.55 x 2.95
Heating
- Forced Air, Gas
Cooling
- Central Air
Appliances
- Laundry: Laundry Room
Features
- None
- Basement: Finished
- Has fireplace: No
Interior area
- Living area range: 1400-1599 null
Video & virtual tour
Property
Parking
- Total spaces: 2
- Parking features: Garage
- Has garage: Yes
Features
- Stories: 2
Details
- Parcel number: 271590014
Construction
Type & style
- Home type: Townhouse
- Property subtype: Townhouse
Materials
- Brick
- Foundation: Concrete
- Roof: Shingle
Community & HOA
HOA
- Services included: Parking Included, Building Insurance Included, Common Elements Included
- HOA fee: C$541 monthly
- HOA name: DCC
Location
- Region: Whitby
Financial & listing details
- Annual tax amount: C$4,036
- Date on market: 9/25/2026
Price history
Price history is unavailable.
Public tax history
Tax history is unavailable.
Climate risks
Neighborhood: L1R
Nearby schools
GreatSchools rating
No schools nearby
We couldn't find any schools near this home.

Similar homes
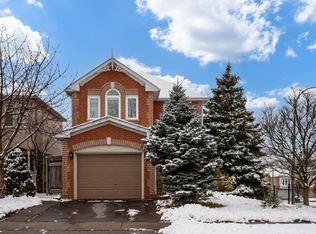
- C$615,0004 bd3 ba-- sqft10 Bassett Blvd E #174, Whitby, ON L1N 9C3For Sale
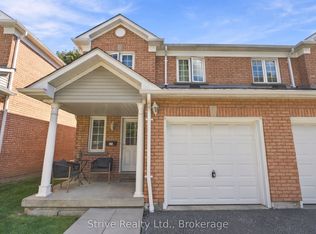 MLS ID #E13823800, Strive Realty Ltd.. TRREB
 - C$709,9003 bd2 ba-- sqft61 Fernbank Pl, Whitby, ON L1R 1T1For Sale
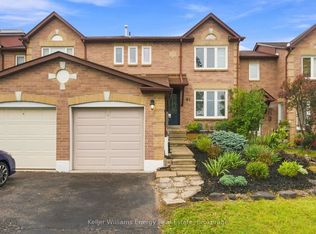 MLS ID #E13823450, Keller Williams Energy Real Estate. TRREB
 - C$499,9993 bd1 ba-- sqft106 Petra Way #3, Whitby, ON L1R 0A2For Sale
 MLS ID #E13794784, RE/MAX HALLMARK REALTY LTD.. TRREB
 - C$699,9003 bd3 ba-- sqft5 Jays Dr, Whitby, ON L1R 2P5For Sale
 MLS ID #E13792602, CENTURY 21 WENDA ALLEN REALTY. TRREB
