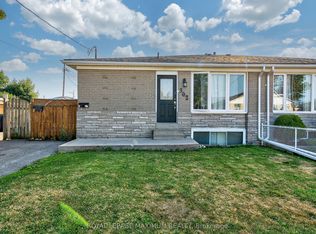
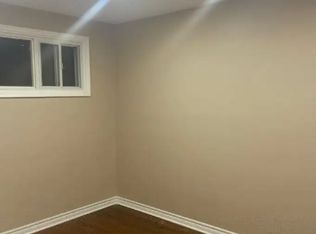
Attention Families & Investors! Move In Ready Semi-Detached Home In Desirable Whitby-Meadows With Many Upgrades. This 4+2 Bed, 4 Bath Home Features Laminate Floors Throughout, Newly Upgraded Kitchens, Chef's Kitchen Equipped With Quartz counter top, backsplash and S/S Appliances. High Ceilings On The Main Floor. Backs Onto Rosedale Park Greenbelt. New Windows throughout, New Roof, New A/C Heat pump and heating swimming pool. The Newly Finished Basement with Separate Entrance Features Laminate Floors, & Its Own Kitchen & Laundry. Hwy 412 & All Of Life's Amenities Are Minutes Away, Making This Home A Perfect Combination Of Elegance & Convenience.
For sale
C$699,000
411 Rosedale Dr, Whitby, ON L1N 1Z5
6beds
4baths
Single Family Residence
Built in ----
3,975 Square Feet Lot
$-- Zestimate®
C$--/sqft
C$-- HOA
What's special
Laminate floors throughoutNewly upgraded kitchensNew windows throughoutNew roof
- 2 days
- 16
- 1
Zillow last checked:
Listing updated:
Listed by:
P2 REALTY INC.
Source: TRREB,MLS®#: E13754422 Originating MLS®#: Toronto Regional Real Estate Board
Originating MLS®#: Toronto Regional Real Estate BoardFacts & features
Interior
Bedrooms & bathrooms
- Bedrooms: 6
- Bathrooms: 4
Heating
- Forced Air, Gas
Cooling
- Central Air
Features
- None
- Basement: Finished,Separate Entrance
- Has fireplace: No
Interior area
- Living area range: 1500-2000 null
Property
Parking
- Total spaces: 4
- Parking features: Private
Features
- Stories: 2
- Has private pool: Yes
- Pool features: In Ground
Lot
- Size: 3,975 Square Feet
Details
- Parcel number: 265080196
Construction
Type & style
- Home type: SingleFamily
- Property subtype: Single Family Residence
Materials
- Aluminum Siding
- Foundation: Brick
- Roof: Shingle
Utilities & green energy
- Sewer: Sewer
Community & HOA
Location
- Region: Whitby
Financial & listing details
- Annual tax amount: C$4,409
- Date on market: 9/8/2026
Price history
Price history is unavailable.
Public tax history
Tax history is unavailable.
Climate risks
Neighborhood: L1N
Nearby schools
GreatSchools rating
No schools nearby
We couldn't find any schools near this home.
Similar homes
- C$785,0003 bd3 ba-- sqft24 Waterside Way, Whitby, ON L1N 0N1For Sale
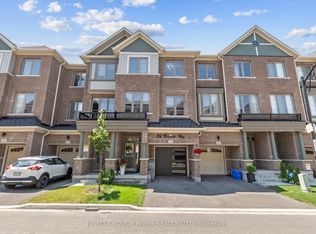 MLS ID #E13768212, RE/MAX ROUGE RIVER REALTY LTD.. TRREB
 - C$769,9005 bd2 ba-- sqft42 Plumridge Ct, Ajax, ON L1S 3Z8For Sale
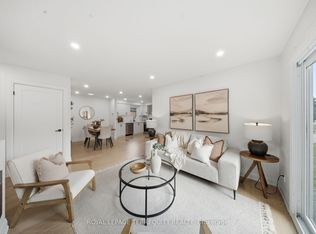 MLS ID #E13753226, ROYAL LEPAGE TERREQUITY REALTY. TRREB
 - C$929,0005 bd4 ba-- sqft11 Murkar Cres, Whitby, ON L1N 8Y4For Sale
 MLS ID #E13737434, RE/MAX OPTIMUM REALTY. TRREB
 - C$648,8003 bd2 ba-- sqft829 Athol St, Whitby, ON L1N 4A1For Sale
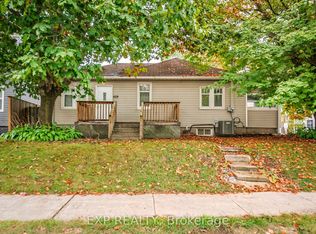 MLS ID #E13464742, EXP REALTY. TRREB
