Welcome to 938 Harding Street! This freshly painted 4+1 bedroom home features an upgraded kitchen with quartz countertops and a stunning waterfall quartz island. Updated lighting, pot lights, and new flooring create a bright, inviting feel throughout. Updated electrical wiring with an ESA certificate adds peace of mind. Step outside to enjoy the new rear deck and swimming pool with a newer liner-perfect for summer entertaining and relaxing. A large driveway offers ample parking. A wonderful opportunity to enjoy stylish updates and outdoor living!
For sale
C$699,900
938 Harding St, Whitby, ON L1N 1Y7
4beds
6baths
Single Family Residence
Built in ----
3,975 Square Feet Lot
$-- Zestimate®
C$--/sqft
C$-- HOA
What's special
Freshly paintedUpgraded kitchenQuartz countertopsStunning waterfall quartz islandUpdated lightingPot lightsNew flooring
- 3 days
- 8
- 3
Zillow last checked:
Listing updated:
Listed by:
REALTY ONE GROUP REVEAL
Source: TRREB,MLS®#: E14088130 Originating MLS®#: Toronto Regional Real Estate Board
Facts & features
Interior
Bedrooms & bathrooms
- Bedrooms: 4
- Bathrooms: 6
Primary bedroom
- Level: Second
- Dimensions: 3.69 x 3.04
Bedroom 2
- Level: Second
- Dimensions: 3.69 x 2.96
Bedroom 3
- Level: Second
- Dimensions: 3.99 x 2.8
Bedroom 4
- Level: Second
- Dimensions: 2.84 x 2.8
Bedroom 5
- Level: Lower
- Dimensions: 2.96 x 2.9
Breakfast
- Level: Main
- Dimensions: 2.9 x 2.47
Kitchen
- Level: Lower
- Dimensions: 5.03 x 2.41
Kitchen
- Level: Main
- Dimensions: 5.58 x 3.78
Living room
- Level: Main
- Dimensions: 5.58 x 3.57
Recreation
- Level: Lower
- Dimensions: 4.54 x 3.69
Heating
- Forced Air, Gas
Cooling
- Central Air
Features
- None
- Basement: Finished
- Has fireplace: No
Interior area
- Living area range: 1100-1500 null
Property
Parking
- Total spaces: 3
- Parking features: Private Double
Features
- Stories: 2
- Pool features: None
Lot
- Size: 3,975 Square Feet
Details
- Parcel number: 265070351
Construction
Type & style
- Home type: SingleFamily
- Property subtype: Single Family Residence
Materials
- Brick, Vinyl Siding
- Foundation: Poured Concrete
- Roof: Asphalt Shingle
Utilities & green energy
- Sewer: Sewer
Community & HOA
Location
- Region: Whitby
Financial & listing details
- Annual tax amount: C$4,729
- Date on market: 10/16/2026
Price history
Price history is unavailable.
Public tax history
Tax history is unavailable.
Climate risks
Neighborhood: L1N
Nearby schools
GreatSchools rating
No schools nearby
We couldn't find any schools near this home.
Similar homes
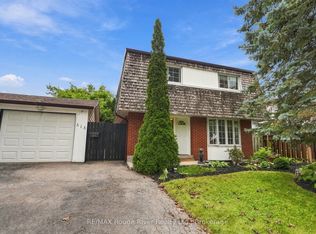
- C$699,9003 bd2 ba-- sqft709 Athol St, Whitby, ON L1N 4A1For Sale
 MLS ID #E14087594, RE/MAX ROUGE RIVER REALTY LTD.. TRREB
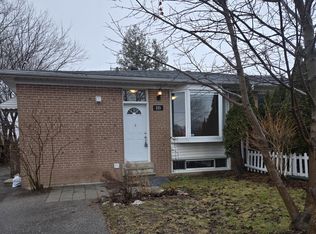
- C$669,0003 bd2 ba-- sqft1014 McCullough Dr, Whitby, ON L1N 1C6For Sale
 MLS ID #E14085090, Royal LePage Frank Real Estate. TRREB
- C$699,0006 bd4 ba-- sqft411 Rosedale Dr, Whitby, ON L1N 1Z5For Sale
 MLS ID #E13754422, P2 REALTY INC.. TRREB
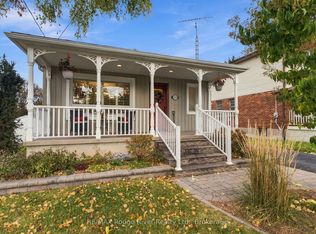
- C$699,0004 bd2 ba-- sqft14 Pilkington Cres, Whitby, ON L1N 6E9For Sale
 MLS ID #E13882514, HOMELIFE/MIRACLE REALTY LTD. TRREB
