Solid Bungalow with lots of potential for income and equity growth. Great layout for an In-law Suite/Basement Apartment. Modest Cosmetic Upgrades are all that's needed to transform this family home into a Show Piece! Several Rooms have been Virtually staged for Perspective and Inspiration. The Large Bright Kitchen with Eat-in Dining area is nicely situated beside the generous Livingroom providing for a very Family Friendly Space. Handicap/Wheelchair ramp to the front entrance provides ease of access for those with mobility challenges. Large paved Double Drive with additional parking in the Carport. Carport has direct level access to the Side entrance and Backyard. Conveniently located in Downtown Whitby. Minutes to Downtown Shops and 401. Walk to Whitby Go and Bus Service.
For sale
C$669,000
1014 McCullough Dr, Whitby, ON L1N 1C6
3beds
2baths
Single Family Residence
Built in ----
5,100 Square Feet Lot
$-- Zestimate®
C$--/sqft
C$-- HOA
What's special
Large paved double drive
- 2 days
- 14
- 0
Zillow last checked:
Listing updated:
Listed by:
Royal LePage Frank Real Estate
Source: TRREB,MLS®#: E14085090 Originating MLS®#: Central Lakes Association of REALTORS
Facts & features
Interior
Bedrooms & bathrooms
- Bedrooms: 3
- Bathrooms: 2
Primary bedroom
- Level: Main
- Dimensions: 3.39 x 3.52
Bedroom 2
- Level: Main
- Dimensions: 2.86 x 3.35
Bedroom 3
- Level: Main
- Dimensions: 2.27 x 3.35
Dining room
- Level: Main
- Dimensions: 2.84 x 2.2
Kitchen
- Level: Main
- Dimensions: 2.98 x 2.84
Laundry
- Level: Basement
- Dimensions: 4.24 x 2.68
Living room
- Level: Main
- Dimensions: 4.45 x 4.04
Office
- Level: Basement
- Dimensions: 3.56 x 2.67
Recreation
- Level: Basement
- Dimensions: 10.92 x 3.44
Utility room
- Level: Basement
- Dimensions: 3.56 x 2.67
Heating
- Forced Air, Gas
Cooling
- Central Air
Features
- In-Law Capability, Primary Bedroom - Main Floor, Storage
- Basement: Partially Finished
- Has fireplace: Yes
- Fireplace features: Free Standing
Interior area
- Living area range: 700-1100 null
Property
Parking
- Total spaces: 4
- Parking features: Private
- Has garage: Yes
- Has carport: Yes
Accessibility
- Accessibility features: Ramped Entrance
Features
- Patio & porch: Deck
- Pool features: None
Lot
- Size: 5,100 Square Feet
- Features: Hospital, Library, Public Transit, School, Park, Rec./Commun.Centre
Details
- Additional structures: Garden Shed
- Parcel number: 264940418
Construction
Type & style
- Home type: SingleFamily
- Architectural style: Bungalow
- Property subtype: Single Family Residence
Materials
- Brick Veneer, Concrete Block
- Foundation: Concrete Block
- Roof: Shingle
Utilities & green energy
- Sewer: Sewer
Community & HOA
Location
- Region: Whitby
Financial & listing details
- Annual tax amount: C$5,129
- Date on market: 10/16/2026
Price history
Price history is unavailable.
Public tax history
Tax history is unavailable.
Climate risks
Neighborhood: L1N
Nearby schools
GreatSchools rating
No schools nearby
We couldn't find any schools near this home.
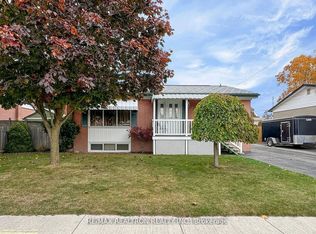
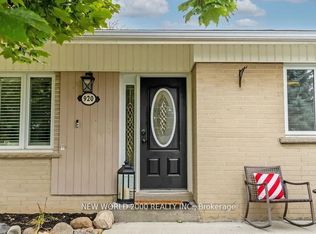
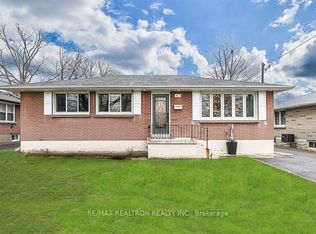
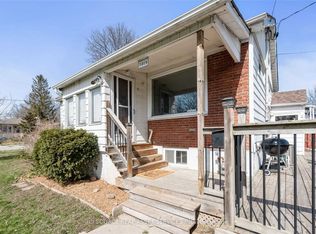
Similar homes
- C$699,9003 bd2 ba-- sqft709 Athol St, Whitby, ON L1N 4A1For Sale
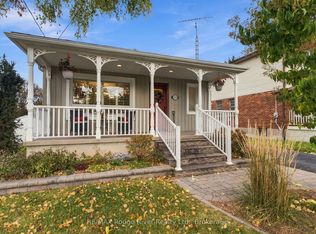 MLS ID #E14087594, RE/MAX ROUGE RIVER REALTY LTD.. TRREB
- C$699,9004 bd6 ba-- sqft938 Harding St, Whitby, ON L1N 1Y7For Sale
 MLS ID #E14088130, REALTY ONE GROUP REVEAL. TRREB
- C$649,0003 bd1 ba-- sqft22 Harper Ct, Whitby, ON L1N 5X9For Sale
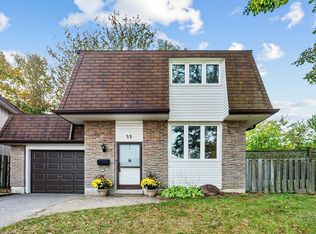 MLS ID #E14018762, ROYAL LEPAGE SECURITY REAL ESTATE. TRREB
- C$683,7003 bd2 ba-- sqft86 Breakwater Dr, Whitby, ON L1N 9N5For Sale
 MLS ID #E14082292, CENTURY 21 LEADING EDGE REALTY INC.. TRREB
