Welcome to this Beautiful Renovated Sun Lit Two bedroom, 2 Washroom luxury Condo in the Desirable Port Whitby Waterfront Community! Gorgeous Views of Park and the Courtyard! This Suite is Sunlit throughout, Spotless and tastefully Upgraded! Features Spacious kitchen with Quartz Counters, Custom Cabinetry, and Pot lights. Renovated Spa Like 4 Piece Ensuite with Large Glass Shower and Built-in Cabinetry! Renovated 4pc Main Bath! Crown Moulding! Convenient Ensuite Laundry! New Heating and A/C units 2025! Enjoy lakeside/Coastal charm perfect for those seeking a Relaxed lifestyle! The building is known for its Exceptional amenities! Enjoy the Heated Indoor Pool, Hot Tub,Sauna, Fitness Centre, Ample Visitor parking and much much more! Maintenance fees include all utilities Heat, Hydro, Water, internet, and even Cable TV! Plus, this unit includes TWO Conveniently Located Underground Parking Spaces and a locker for extra storage. Located steps to the Whitby GO Station, Scenic lakefront trails, Marina, Abilities Centre, Sports Complex, Parks, Go, 401 and Shopping! With flexible closing available, all that's left is to settle into worry-free Lakeside living!
For sale
C$575,000
360 Watson St W #611, Whitby, ON L1N 9G2
2beds
2baths
Apartment
Built in ----
-- sqft lot
$-- Zestimate®
C$--/sqft
C$1,053/mo HOA
What's special
Sunlit throughoutCustom cabinetryPot lightsCrown mouldingConvenient ensuite laundry
- 3 days
- 7
- 2
Zillow last checked:
Listing updated:
Listed by:
CENTURY 21 LEADING EDGE REALTY INC.
Source: TRREB,MLS®#: E14085930 Originating MLS®#: Toronto Regional Real Estate Board
Facts & features
Interior
Bedrooms & bathrooms
- Bedrooms: 2
- Bathrooms: 2
Primary bedroom
- Level: Main
- Dimensions: 4.83 x 3.61
Bedroom 2
- Level: Main
- Dimensions: 3.43 x 3.08
Breakfast
- Level: Main
- Dimensions: 3.1 x 2.75
Dining room
- Level: Main
- Dimensions: 6.43 x 3.61
Kitchen
- Level: Main
- Dimensions: 2.61 x 2.14
Living room
- Level: Main
- Dimensions: 6.43 x 3.61
Heating
- Forced Air, Gas
Cooling
- Central Air
Appliances
- Laundry: In-Suite Laundry
Features
- Separate Heating Controls, Storage Area Lockers
- Basement: None
- Has fireplace: No
Interior area
- Living area range: 1000-1199 null
Property
Parking
- Total spaces: 2
- Parking features: Underground
- Has garage: Yes
Features
- Exterior features: Open Balcony
Lot
- Features: Beach, Hospital, Lake/Pond, Marina, Rec./Commun.Centre, Public Transit
Details
- Parcel number: 271230070
Construction
Type & style
- Home type: Apartment
- Property subtype: Apartment
Materials
- Concrete
- Foundation: Poured Concrete
Community & HOA
HOA
- Amenities included: Communal Waterfront Area, Exercise Room, Indoor Pool, Recreation Room, Visitor Parking, Sauna
- Services included: Heat Included, Water Included, CAC Included, Common Elements Included, Parking Included, Building Insurance Included, Cable TV Included, Hydro Included
- HOA fee: C$1,053 monthly
- HOA name: DCP
Location
- Region: Whitby
Financial & listing details
- Annual tax amount: C$4,463
- Date on market: 10/16/2026
Price history
Price history is unavailable.
Public tax history
Tax history is unavailable.
Climate risks
Neighborhood: L1N
Nearby schools
GreatSchools rating
No schools nearby
We couldn't find any schools near this home.

Similar homes
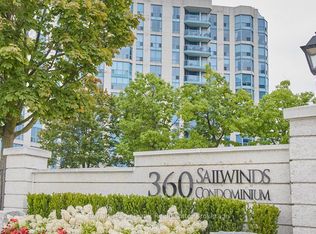
- C$620,0002 bd2 ba-- sqft360 Watson St W #1103, Whitby, ON L1N 9G2For Sale
 MLS ID #E13883392, Royal LePage Frank Real Estate. TRREB
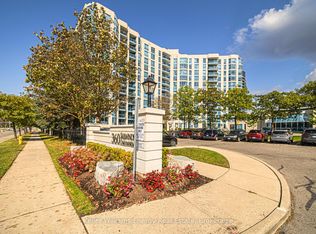
- C$545,0001 bd2 ba-- sqftThe Sailwinds Condominium, Whitby, ON L1N 9G2For Sale
 MLS ID #E13880416, Keller Williams Energy Real Estate. TRREB
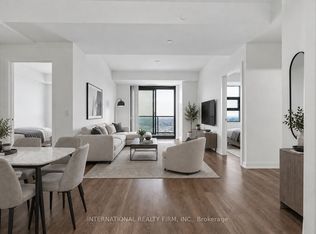
- C$585,0003 bd2 ba-- sqft1606 Charles St #1701, Whitby, ON L1N 0P1For Sale
 MLS ID #E13822082, INTERNATIONAL REALTY FIRM, INC.. TRREB
- C$768,5003 bd2 ba-- sqftSailwinds, Whitby, ON L1N 9G2For Sale
 MLS ID #E13877332, RE/MAX Jazz INC.. TRREB
