Welcome to The Sailwinds at Port Whitby. This quiet waterfront community with easy access to the 401 and 407 offers something for everyone. The Sports complex and Abilities centre are steps away as are many fine shopping and dining options. Located on the lakefront trail, its your home and getaway all in one. The Whitby GO is a 5 minute walk for easy access to the city.The stunning 1586 sqft condo overlooks a stand of fur trees and private sunken garden, to the west the Victoria fields and stunning sunsets. This suite offers unusual privacy reminiscent of a country home.Inside the bright spacious 3 bedroom 2 bath home has expansive windows, upgraded kitchen, hardwood floors and open concept living dining area for entertaining and family gatherings. Freshly painted with stunning decor.Unique to condo life these days the amenities are outstanding with two gyms, a large indoor pool with hot tub and sauna and large entertaining area for social gatherings galore. Also included are two parking spaces. Truly a rare find.
For sale
C$768,500
360 Watson St W #105, Whitby, ON L1N 9G2
3beds
2baths
Apartment
Built in ----
-- sqft lot
$-- Zestimate®
C$--/sqft
C$1,488/mo HOA
What's special
Stunning sunsetsExpansive windowsUpgraded kitchenHardwood floors
- 3 hours
- 1
- 0
Zillow last checked:
Listing updated:
Listed by:
RE/MAX Jazz INC.
Source: TRREB,MLS®#: E13877332 Originating MLS®#: Central Lakes Association of REALTORS
Originating MLS®#: Central Lakes Association of REALTORSFacts & features
Interior
Bedrooms & bathrooms
- Bedrooms: 3
- Bathrooms: 2
Primary bedroom
- Level: Main
- Dimensions: 4.87 x 4.26
Bedroom 2
- Level: Main
- Dimensions: 3.38 x 4.26
Bedroom 3
- Level: Main
- Dimensions: 4.87 x 3.04
Breakfast
- Level: Main
- Dimensions: 2.43 x 2.13
Dining room
- Level: Main
- Dimensions: 2.62 x 3.53
Kitchen
- Level: Main
- Dimensions: 2.13 x 3.04
Library
- Level: Main
Living room
- Level: Main
- Dimensions: 3.35 x 4.87
Sunroom
- Level: Main
- Dimensions: 2.62 x 3.04
Heating
- Forced Air, Gas
Cooling
- Central Air, Wall Unit(s)
Appliances
- Laundry: In-Suite Laundry
Features
- Primary Bedroom - Main Floor
- Basement: None
- Has fireplace: No
Interior area
- Living area range: 1400-1599 null
Property
Parking
- Total spaces: 2
- Parking features: Inside Entrance, Private, Underground
- Has garage: Yes
Accessibility
- Accessibility features: Accessible Public Transit Nearby, Elevator, Exterior Lift, Hallway Width 42 Inches or More, Hard/Low Nap Floors, Level Within Dwelling
Features
- Patio & porch: Patio
- Exterior features: Controlled Entry, Landscaped, Recreational Area, Open Balcony
- Has view: Yes
- View description: Garden, Lake, Marina, Park/Greenbelt, Skyline, Trees/Woods
- Has water view: Yes
- Water view: Lake,Marina,Partially Obstructive
- Waterfront features: Marina Services, Indirect, Lake
- Body of water: Lake Ontario
Lot
- Features: Beach, Lake Access, Lake/Pond, Marina, Park, Public Transit
- Topography: Flat
Details
- Parcel number: 271230310
Construction
Type & style
- Home type: Apartment
- Property subtype: Apartment
Materials
- Concrete
- Foundation: Concrete
- Roof: Membrane
Community & HOA
Community
- Security: Alarm System, Carbon Monoxide Detector(s), Security System, Smoke Detector(s)
HOA
- Amenities included: Elevator, Exercise Room, Gym, Indoor Pool, Media Room, Party Room/Meeting Room
- Services included: Heat Included, Common Elements Included, Hydro Included, Building Insurance Included, Water Included, Parking Included, CAC Included
- HOA fee: C$1,488 monthly
- HOA name: DCC
Location
- Region: Whitby
Financial & listing details
- Annual tax amount: C$6,082
- Date on market: 10/8/2026
Price history
Price history is unavailable.
Public tax history
Tax history is unavailable.
Climate risks
Neighborhood: L1N
Nearby schools
GreatSchools rating
No schools nearby
We couldn't find any schools near this home.


Similar homes
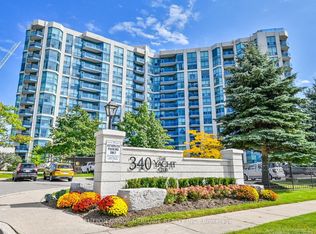
- C$824,8883 bd2 ba-- sqftSailwinds Condominium, Whitby, ON L1N 9G2For Sale
 MLS ID #E13792530, CENTURY 21 LEADING EDGE REALTY INC.. TRREB
 - C$729,9994 bd3 ba-- sqft20 Nautical Way, Whitby, ON L1N 0N2For Sale
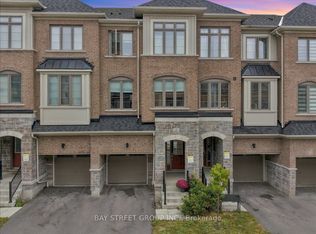 MLS ID #E13863438, BAY STREET GROUP INC.. TRREB
 - C$769,9003 bd2 ba-- sqft650 Gordon St Unit 114, Whitby, ON L1N 0C1For Sale
 MLS ID #E13842154, ROYAL LEPAGE SIGNATURE REALTY. TRREB
 - C$789,9003 bd2 ba-- sqft1606 Charles St #205, Whitby, ON L1N 0P1For Sale
 MLS ID #E13621412, RE/MAX CROSSROADS REALTY INC.. TRREB
