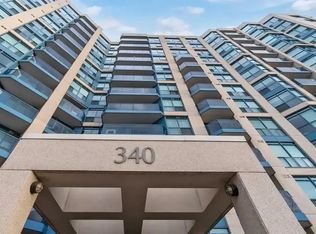
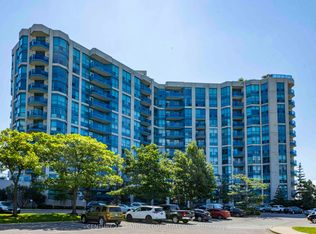
Enjoy easy waterfront living at the prestigious Yacht Club Condos in Port Whitby, where a thoughtful floorplan conversion has transformed the original 1-bedroom plus den into a bright, spacious layout with an oversized kitchen and generous eating area-ideal for everyday living and entertaining. The light-filled great room features large windows overlooking unobstructed park views, while the beautifully designed kitchen offers cork flooring, quartz countertops, a wine rack, abundant storage and pantry space, plus a built-in desk and shelving. The spacious bedroom is a peaceful retreat with floor-to-ceiling windows, a double closet, and a walkout to a private balcony with beautiful sunset views. Enjoy the convenience of ensuite laundry, one parking space, and an extra-large storage locker, with maintenance fees including heat, hydro, water, high-speed internet, and cable for truly carefree living. Residents enjoy exceptional resort-style amenities, including an indoor pool, hot tub, sauna, fitness centre, party room, visitor parking, security, and a stunning rooftop terrace with BBQs and a fireplace area. Ideally located just minutes to the Whitby GO Station, Highway 401, Ability Centre, shopping, Whitby Yacht Club, and picturesque waterfront trails.
For sale
C$525,000
340 Watson St W Unit 715, Whitby, ON L1N 9G1
1beds
1baths
Apartment
Built in ----
-- sqft lot
$-- Zestimate®
C$--/sqft
C$846/mo HOA
What's special
Bright spacious layoutOversized kitchenGenerous eating areaLight-filled great roomBeautifully designed kitchenCork flooringQuartz countertops
- 16 hours
- 1
- 0
Zillow last checked:
Listing updated:
Listed by:
Re/Max Hallmark First Group Realty Ltd.
Source: TRREB,MLS®#: E13823058 Originating MLS®#: Central Lakes Association of REALTORS
Originating MLS®#: Central Lakes Association of REALTORSFacts & features
Interior
Bedrooms & bathrooms
- Bedrooms: 1
- Bathrooms: 1
Primary bedroom
- Level: Main
- Dimensions: 3.48 x 5.49
Dining room
- Level: Main
- Dimensions: 3.18 x 2.41
Kitchen
- Level: Main
- Dimensions: 3.54 x 4.82
Living room
- Level: Main
- Dimensions: 3.17 x 2.82
Heating
- Forced Air, Gas
Cooling
- Central Air
Appliances
- Laundry: Ensuite
Features
- Flooring: Carpet Free
- Basement: None
- Has fireplace: No
Interior area
- Living area range: 800-899 null
Property
Parking
- Total spaces: 1
- Parking features: Garage
- Has garage: Yes
Features
- Exterior features: Open Balcony
Details
- Parcel number: 272140298
Construction
Type & style
- Home type: Apartment
- Property subtype: Apartment
Materials
- Concrete
Community & HOA
HOA
- Services included: Heat Included, Hydro Included, Water Included, Cable TV Included, CAC Included, Common Elements Included, Building Insurance Included, Parking Included
- HOA fee: C$846 monthly
- HOA name: DSCC
Location
- Region: Whitby
Financial & listing details
- Annual tax amount: C$4,133
- Date on market: 9/24/2026
Price history
Price history is unavailable.
Public tax history
Tax history is unavailable.
Climate risks
Neighborhood: L1N
Nearby schools
GreatSchools rating
No schools nearby
We couldn't find any schools near this home.

Similar homes
- C$539,9002 bd1 ba-- sqftThe Yacht Club, Whitby, ON L1N 9G1For Sale
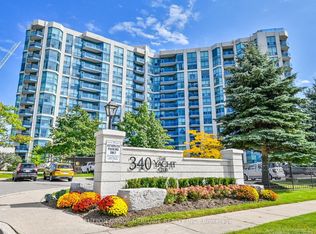 MLS ID #E13717294, SUTTON GROUP-HERITAGE REALTY INC.. TRREB
 - C$595,0003 bd2 ba-- sqft1606 Charles St #1701, Whitby, ON L1N 0P1For Sale
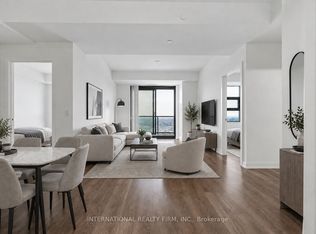 MLS ID #E13822082, INTERNATIONAL REALTY FIRM, INC.. TRREB
 - C$614,9002 bd2 ba-- sqftThe Rowe, Whitby, ON L1N 0G4For Sale
 MLS ID #E13813182, ROYAL HERITAGE REALTY LTD.. TRREB
 - C$395,0002 bd1 ba-- sqft1614 Charles St #439, Whitby, ON L1N 0P4For Sale
 MLS ID #E13816162, RE/MAX ROUGE RIVER REALTY LTD.. TRREB
