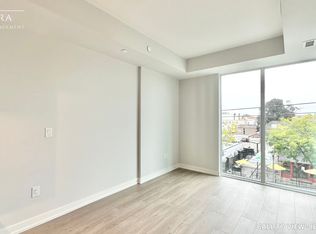
Welcome to Station No. 3 Condos, ideally located in the heart of historic downtown Whitby, brought to you by award-winning Brookfield Residential.The "Trent" is a bright and spacious 2 bedroom, 2 bathroom corner suite, offering a desirable layout with north-east views and an abundance of natural light.An open-concept living and dining area provides a comfortable space for both everyday living and entertaining, with a walk-out to your private balcony.Exceptional building amenities include a fitness centre, yoga studio, party room with outdoor terrace, BBQs, fire pit, courtyard, co-working space, pet spa, concierge & guest suite. Steps to downtown Whitby's restaurants, cafés, boutique shops & parks. Minutes to Whitby GO, Lake Ontario & highways 401, 407 & 412.1 parking & 1 locker included. Immediate or flexible closing available. Contemporary, connected and move-in-ready. This beautiful condo could be the one you've been waiting for! Make it yours at Station No. 3 Condos.
New construction
C$531,770
201 Brock St S #208, Whitby, ON L1N 0P8
2beds
2baths
Apartment
Built in ----
-- sqft lot
$-- Zestimate®
C$--/sqft
C$711/mo HOA
What's special
Desirable layoutNorth-east viewsAbundance of natural light
- 1 day
- 1
- 0
Zillow last checked:
Listing updated:
Listed by:
ORION REALTY CORPORATION
Source: TRREB,MLS®#: E14196782 Originating MLS®#: Toronto Regional Real Estate Board
Facts & features
Interior
Bedrooms & bathrooms
- Bedrooms: 2
- Bathrooms: 2
Primary bedroom
- Level: Flat
- Dimensions: 3.05 x 2.74
Bedroom 2
- Level: Flat
- Dimensions: 2.77 x 2.56
Kitchen
- Level: Flat
- Dimensions: 3.66 x 2.78
Living room
- Level: Flat
- Dimensions: 4.11 x 3.38
Heating
- Forced Air, Gas
Cooling
- Central Air
Appliances
- Laundry: In-Suite Laundry
Features
- Other
- Basement: None
- Has fireplace: No
Interior area
- Living area range: 800-899 null
Property
Parking
- Total spaces: 1
- Parking features: Underground
- Has garage: Yes
Features
- Exterior features: Open Balcony
- Has view: Yes
- View description: Panoramic
Lot
- Features: Library, School Bus Route, Public Transit
Details
- Parcel number: 27410
Construction
Type & style
- Home type: Apartment
- Property subtype: Apartment
Materials
- Brick
Condition
- New construction: Yes
Community & HOA
Community
- Security: Concierge/Security
HOA
- Services included: Common Elements Included, Building Insurance Included
- HOA fee: C$711 monthly
- HOA name: DSCC
Location
- Region: Whitby
Financial & listing details
- Date on market: 11/19/2026
Price history
Price history is unavailable.
Public tax history
Tax history is unavailable.
Climate risks
Neighborhood: L1N
Nearby schools
GreatSchools rating
No schools nearby
We couldn't find any schools near this home.
Similar homes
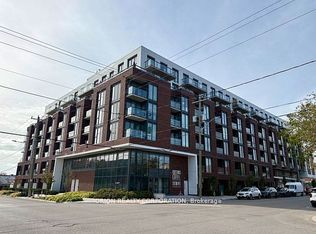
- C$511,4162 bd2 ba-- sqft201 Brock St S #322, Whitby, ON L1N 0P8New Construction
 MLS ID #E14147456, ORION REALTY CORPORATION. TRREB
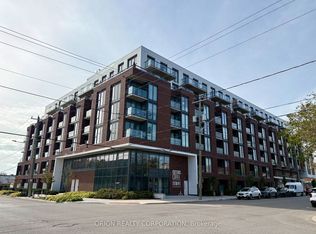
- C$503,4512 bd2 ba-- sqft201 Brock St S #408, Whitby, ON L1N 0P8New ConstructionMLS ID #E14152018, ORION REALTY CORPORATION. TRREB
- C$564,9003 bd2 ba-- sqft201 Brock St S #417, Whitby, ON L1N 0P8For Sale
 MLS ID #E14147250, Keller Williams Energy Real Estate. TRREB
- C$515,0002 bd2 ba-- sqft1600 Charles St #904, Whitby, ON L1N 0G4For Sale
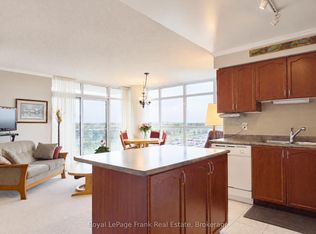 MLS ID #E14188592, Royal LePage Frank Real Estate. TRREB
