This exceptionally bright 9th-floor corner suite at the Rowe offers a rare layout featuring two private balconies an abundance of natural light. showcasing expansive north and west views (with partial south and east views), the open-concept design and wall to wall windows create an airy, sun-drenched atmosphere throughout the day! Large primary bedroom offers a 4pc ensuite, walk-in closet and a balcony, 2nd bedroom has a double closet, floor to ceiling window which could also make for a home office. Ensuite laundry, 2nd bathroom for guests. Kitchen has an island, lots of counter and cupboard space and is open to the living and dining area, perfect for hosting. This condo is perfect for downsizers, or professionals, it delivers a comfortable, functional layout and offers so many amenities such as a roof top terrace with Barbecue and fire pit, a gym, party room for special events, and a resistance pool all in a highly desirable lakeside community. Easy access to the 401; within walking distance to GO Train, and public transit. Don't miss out on this fantastic opportunity for easy maintenance-free living!
For sale
C$539,900
1600 Charles St #904, Whitby, ON L1N 0G4
2beds
2baths
Apartment
Built in ----
-- sqft lot
$-- Zestimate®
C$--/sqft
C$1,069/mo HOA
What's special
Two private balconiesAbundance of natural lightOpen-concept designWall to wall windowsAiry sun-drenched atmosphereLarge primary bedroomWalk-in closet
- 4 days
- 4
- 0
Zillow last checked:
Listing updated:
Listed by:
Royal LePage Frank Real Estate
Source: TRREB,MLS®#: E14106096 Originating MLS®#: Central Lakes Association of REALTORS
Facts & features
Interior
Bedrooms & bathrooms
- Bedrooms: 2
- Bathrooms: 2
Heating
- Forced Air, Gas
Cooling
- Central Air
Appliances
- Laundry: In-Suite Laundry
Features
- Guest Accommodations, Separate Heating Controls
- Basement: None
- Has fireplace: No
Interior area
- Living area range: 900-999 null
Video & virtual tour
Property
Parking
- Total spaces: 1
- Parking features: Garage
- Has garage: Yes
Features
- Exterior features: Open Balcony
- Has view: Yes
- View description: Skyline, Panoramic
Lot
- Features: Park, Public Transit, Rec./Commun.Centre
Details
- Parcel number: 272270133
Construction
Type & style
- Home type: Apartment
- Property subtype: Apartment
Materials
- Brick Front, Concrete
Community & HOA
HOA
- Services included: Common Elements Included, Water Included, Parking Included
- HOA fee: C$1,069 monthly
- HOA name: DSCC/227
Location
- Region: Whitby
Financial & listing details
- Annual tax amount: C$4,963
- Date on market: 10/22/2026
Price history
Price history is unavailable.
Public tax history
Tax history is unavailable.
Climate risks
Neighborhood: L1N
Nearby schools
GreatSchools rating
No schools nearby
We couldn't find any schools near this home.

Similar homes
- C$534,9002 bd2 ba-- sqft1600 Charles St #911, Whitby, ON L1N 0G4For Sale
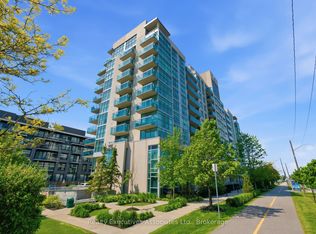 MLS ID #E14116186, REALTY EXECUTIVES ASSOCIATES LTD.. TRREB
- C$529,9001 bd2 ba-- sqft360 Watson St W #308, Whitby, ON L1N 9G2For Sale
 MLS ID #E14098694, Keller Williams Energy Real Estate. TRREB
- C$595,0002 bd2 ba-- sqftThe Rowe, Whitby, ON L1N 0G4For Sale
 MLS ID #E13813182, ROYAL HERITAGE REALTY LTD.. TRREB
- C$469,0002 bd2 ba-- sqft1600 Charles St #302, Whitby, ON L1N 0G4For Sale
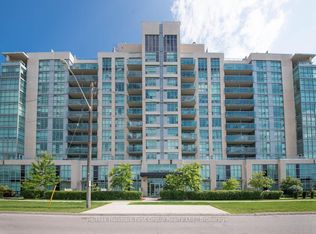 MLS ID #E13848770, Re/Max Hallmark First Group Realty Ltd.. TRREB
