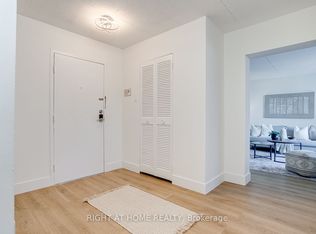

Visit REALTOR website for additional information. Updated 2 storey, 3 bedroom, 2 bath condo apartment (1,395 sq ft) located in the heart of Whitby. Very affordable suite with low condo fees ($507/month). Prime location close to downtown, shopping, restaurants, highly rated schools, rec centre and waterfront parks. Easy access to Whitby GO Station and Hwy 401 for commuters. This beautiful unit shows 10+ and is an absolute must see. Perfect for first time buyers and young families ready to start their home ownership journey. Quiet mature part of Whitby backing highly rated Julie Payette French Immersion School. Open concept main floor features new hardwood flooring and custom light fixtures. Spacious living and dining area complete with a cozy electric fireplace. Large eat-in kitchen boasts ceramic tile floor & backsplash, stainless steel appliances and walkout to a private terrace. Also a 2 pc powder room on the main level. The upper level has 3 good sized bedrooms (all with hardwood flooring, double closets & large windows), and a 4 pc bath. Other highlights: freshly painted with neutral decor; updated electrical; new windows 2025; new built-in microwave oven in kitchen; maintenance fee includes water; 1 parking spot + visitor parking; nicely landscaped and well maintained property. This is a perfect opportunity to enjoy a low maintenance lifestyle with no grass cutting or snow shoveling required. Don't miss out on this spacious, move-in ready condo!
For sale
C$479,500
580 Mary St E #214, Whitby, ON L1N 2R3
3beds
2baths
Apartment
Built in ----
-- sqft lot
$-- Zestimate®
C$--/sqft
C$507/mo HOA
What's special
- 16 days
- 11
- 1
Zillow last checked:
Listing updated:
Listed by:
PG DIRECT REALTY LTD.
Source: TRREB,MLS®#: E13881528 Originating MLS®#: Toronto Regional Real Estate Board
Originating MLS®#: Toronto Regional Real Estate BoardFacts & features
Interior
Bedrooms & bathrooms
- Bedrooms: 3
- Bathrooms: 2
Primary bedroom
- Description: Primary Bedroom
- Level: Second
- Area: 12.65 Square Meters
- Area source: Other
- Dimensions: 4.03 x 3.14
Bedroom 2
- Description: Bedroom 2
- Level: Second
- Area: 11.81 Square Meters
- Area source: Other
- Dimensions: 2.84 x 4.16
Bedroom 3
- Description: Bedroom 3
- Level: Second
- Area: 10.74 Square Meters
- Area source: Other
- Dimensions: 3.42 x 3.14
Bathroom
- Description: Bathroom
- Level: Main
- Area: 0 Square Meters
- Area source: Other
- Dimensions: 4.14 x 2.84
Bathroom
- Description: Bathroom
- Level: Second
- Area: 3.36 Square Meters
- Area source: Other
- Dimensions: 1.44 x 2.33
Kitchen
- Description: Kitchen
- Level: Main
- Area: 14.41 Square Meters
- Area source: Other
- Dimensions: 3.12 x 4.62
Living room
- Description: Living Room
- Level: Main
- Area: 26.94 Square Meters
- Area source: Other
- Dimensions: 6.40 x 4.21
Heating
- Baseboard, Electric
Cooling
- Wall Unit(s)
Appliances
- Included: Water Heater Owned
- Laundry: Laundry Room
Features
- Storage
- Flooring: Carpet Free
- Basement: None
- Has fireplace: No
Interior area
- Living area range: 1200-1399 null
Property
Parking
- Total spaces: 1
- Parking features: Surface
Features
- Stories: 2
- Exterior features: Open Balcony
Lot
- Features: Library, Park, Place Of Worship, Public Transit, Rec./Commun.Centre, School
Details
- Parcel number: 210730030
Construction
Type & style
- Home type: Apartment
- Property subtype: Apartment
- Attached to another structure: Yes
Materials
- Brick
Community & HOA
HOA
- Amenities included: Bike Storage
- Services included: Common Elements Included, Parking Included, Water Included
- HOA fee: C$507 monthly
- HOA name: OCC
Location
- Region: Whitby
Financial & listing details
- Annual tax amount: C$2,864
- Date on market: 10/9/2026
Price history
Price history is unavailable.
Public tax history
Tax history is unavailable.
Climate risks
Neighborhood: L1N
Nearby schools
GreatSchools rating
No schools nearby
We couldn't find any schools near this home.
Similar homes
- C$499,0003 bd2 ba-- sqft44 Falby Ct #308, Ajax, ON L1S 3L1For Sale
 MLS ID #E14084572, REMAX YOUR COMMUNITY REALTY. TRREB
 - C$469,0002 bd2 ba-- sqftAthol Place, Oshawa, ON L1H 8B7For Sale
 MLS ID #E13668460, PG DIRECT REALTY LTD.. TRREB
 - C$449,0003 bd2 ba-- sqft321 Blackthorn St Unit 39, Oshawa, ON L1K 1L3For Sale
 MLS ID #E14098650, Royal LePage Frank Real Estate. TRREB
 - C$484,9002 bd2 ba-- sqft2 Westney Rd N #108, Ajax, ON L1T 3H3For Sale
 MLS ID #E13853844, RIGHT AT HOME REALTY INC.. TRREB
