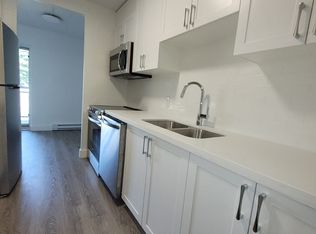
Welcome to this bright and beautifully updated three-bedroom, two-storey apartment, offering the space and feel of a home with the convenience of apartment living! Freshly painted and move-in ready, this inviting unit features numerous updates completed in November 2025, including new flooring throughout, newly refaced stairs with plank-style treads, and a new stove, refrigerator and dishwasher. The functional kitchen offers plenty of storage and flows into a spacious living area with a walkout to the deck, which has been refreshed with newly refaced deck boards-creating a great outdoor space to relax and unwind. Upstairs, you'll find three generously sized bedrooms and a beautifully renovated bathroom featuring a sleek glass-enclosed shower and illuminated vanity with ample storage. Set in a mature, established Whitby neighbourhood, conveniently located close to downtown Whitby, transit, shopping and everyday amenities. Plenty of visitor parking makes it easy to welcome family and friends, with the option to secure an additional parking space at a minimal additional cost, if needed. A fantastic opportunity for buyers looking for generous living space, modern updates and a convenient Whitby location.
For sale
C$449,000
580 Mary St E #207, Whitby, ON L1N 2R3
3beds
2baths
Apartment
Built in ----
-- sqft lot
$-- Zestimate®
C$--/sqft
C$507/mo HOA
What's special
- 5 days
- 13
- 0
Zillow last checked:
Listing updated:
Listed by:
RIGHT AT HOME REALTY INC.
Source: TRREB,MLS®#: E14167356 Originating MLS®#: Toronto Regional Real Estate Board
Facts & features
Interior
Bedrooms & bathrooms
- Bedrooms: 3
- Bathrooms: 2
Bedroom
- Level: Second
- Dimensions: 3.65 x 3.91
Bedroom 2
- Level: Second
- Dimensions: 2.39 x 4.1
Bedroom 3
- Level: Second
- Dimensions: 3.52 x 2.65
Dining room
- Level: Main
- Dimensions: 2.73 x 3.03
Kitchen
- Level: Main
- Dimensions: 3.94 x 2.33
Living room
- Level: Main
- Dimensions: 3.98 x 4.52
Utility room
- Level: Second
- Dimensions: 1.48 x 2.3
Heating
- Baseboard, Electric
Cooling
- Wall Unit(s)
Appliances
- Laundry: Coin Operated
Features
- Flooring: Carpet Free
- Basement: None
- Has fireplace: No
Interior area
- Living area range: 1200-1399 null
Property
Parking
- Total spaces: 1
Features
- Stories: 2
- Exterior features: Open Balcony
Details
- Parcel number: 270130023
Construction
Type & style
- Home type: Apartment
- Property subtype: Apartment
Materials
- Brick
Community & HOA
HOA
- Services included: Water Included, Parking Included, Common Elements Included, Building Insurance Included
- HOA fee: C$507 monthly
- HOA name: OCC
Location
- Region: Whitby
Financial & listing details
- Annual tax amount: C$2,930
- Date on market: 11/10/2026
Price history
Price history is unavailable.
Public tax history
Tax history is unavailable.
Climate risks
Neighborhood: L1N
Nearby schools
GreatSchools rating
No schools nearby
We couldn't find any schools near this home.

Similar homes
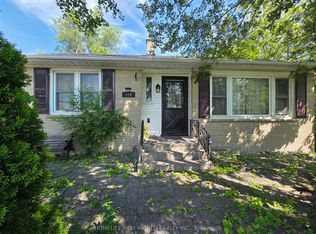
- C$499,9003 bd2 ba-- sqft297 Durham Ct, Oshawa, ON L1J 5R5For SaleMLS ID #E14173652, RE/MAX ROUGE RIVER REALTY LTD.. TRREB
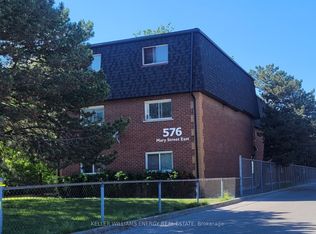
- C$469,0003 bd3 ba-- sqft222 Pearson St Unit 15, Oshawa, ON L1G 7C6For Sale
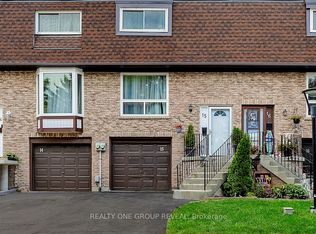 MLS ID #E14164096, REALTY ONE GROUP REVEAL. TRREB
- C$359,9003 bd1 ba-- sqft936 Glen St #301, Oshawa, ON L1J 5Z7For Sale
 MLS ID #E14156618, SUTTON GROUP-HERITAGE REALTY INC.. TRREB
- C$489,9002 bd2 ba-- sqft2604 William Jackson Dr #84, Pickering, ON L1X 0E4For Sale
 MLS ID #E14173740, CENTURY 21 PERCY FULTON LTD.. TRREB
