This is not your average condo - this is townhome living, redefined! Welcome to The King at Station No. 3, a brand-new boutique residence by Brookfield Residential in the heart of historic downtown Whitby. This impressive 2-storey, 1,383 sq. ft. townhome features soaring 11' ceilings, an open-concept main floor, private terrace, powder room, and generous pantry storage. Upstairs, enjoy a spacious den, a luxurious primary suite with 4-piece ensuite and double sinks, plus a second bedroom with its own private balcony. The designer kitchen steals the show with a waterfall-edge island, quartz countertops, soft-close cabinetry, ceramic backsplash, black Delta faucets, and wide-plank laminate flooring - plus approximately $14,000 in upgrades. Enjoy an incredible collection of amenities including a gym, yoga studio, co-work space, party room, courtyard, pet spa, concierge, and guest suite, all just minutes from Hwy 401/407/412, Whitby GO, and Lake Ontario. More space. More privacy. More lifestyle. Experience the King - and make downtown Whitby home.
New construction
C$614,071
201 Brock St S #110, Whitby, ON L1N 0P8
3beds
3baths
Apartment
Built in ----
-- sqft lot
$-- Zestimate®
C$--/sqft
C$904/mo HOA
What's special
Open-concept main floorPrivate terracePowder roomGenerous pantry storageSpacious denDesigner kitchenWaterfall-edge island
- 52 days
- 29
- 0
Zillow last checked:
Listing updated:
Listed by:
ORION REALTY CORPORATION
Source: TRREB,MLS®#: E13644174 Originating MLS®#: Toronto Regional Real Estate Board
Originating MLS®#: Toronto Regional Real Estate BoardFacts & features
Interior
Bedrooms & bathrooms
- Bedrooms: 3
- Bathrooms: 3
Primary bedroom
- Level: Second
- Dimensions: 4.41 x 2.8
Bedroom 2
- Level: Second
- Dimensions: 3.96 x 2.86
Den
- Level: Second
- Dimensions: 3.04 x 2.95
Kitchen
- Level: Ground
- Dimensions: 3.65 x 2.28
Living room
- Level: Ground
- Dimensions: 5.76 x 4.51
Heating
- Forced Air, Gas
Cooling
- Central Air
Appliances
- Laundry: In-Suite Laundry
Features
- Other
- Basement: None
- Has fireplace: No
Interior area
- Living area range: 1200-1399 null
Property
Parking
- Total spaces: 1
- Parking features: Garage
- Has garage: Yes
Features
- Exterior features: Open Balcony
- Has view: Yes
- View description: Garden
Lot
- Features: Library, School Bus Route, Public Transit, Place Of Worship
Details
- Parcel number: 265030062
Construction
Type & style
- Home type: Apartment
- Property subtype: Apartment
Materials
- Brick
Condition
- New construction: Yes
Community & HOA
Community
- Security: Concierge/Security
HOA
- Amenities included: Bike Storage, Guest Suites, Gym, Party Room/Meeting Room, Rooftop Deck/Garden, Visitor Parking
- Services included: Common Elements Included, Building Insurance Included
- HOA fee: C$904 monthly
- HOA name: DSCC
Location
- Region: Whitby
Financial & listing details
- Date on market: 8/6/2026
Price history
Price history is unavailable.
Public tax history
Tax history is unavailable.
Climate risks
Neighborhood: L1N
Nearby schools
GreatSchools rating
No schools nearby
We couldn't find any schools near this home.
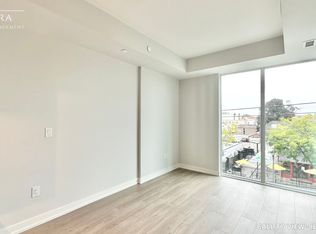

Similar homes
- C$624,9003 bd2 ba-- sqft1010 Dundas St E #514, Whitby, ON L1N 2K2New Construction
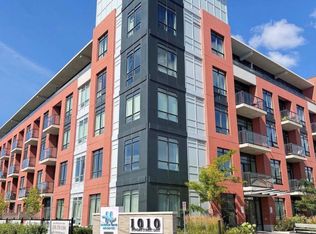 MLS ID #E13809460, SUTTON GROUP-ADMIRAL REALTY INC.. TRREB
 - C$475,0002 bd2 ba-- sqft201 Brock St S #211, Whitby, ON L1N 0P8For Sale
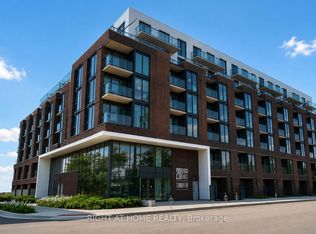 MLS ID #E13696932, RIGHT AT HOME REALTY INC.. TRREB
 - C$450,3541 bd2 ba-- sqft201 Brock St S #210, Whitby, ON L1N 0P8New Construction
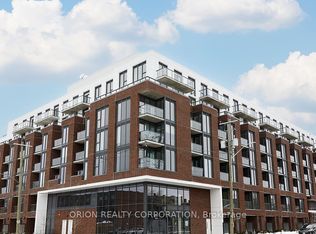 MLS ID #E13785050, ORION REALTY CORPORATION. TRREB
 - C$599,9904 bd3 ba-- sqft2706 Deputy Minister Path, Oshawa, ON L1L 0M7For Sale
 MLS ID #E13832756, HOMELIFE GOLCONDA REALTY INC.. TRREB
