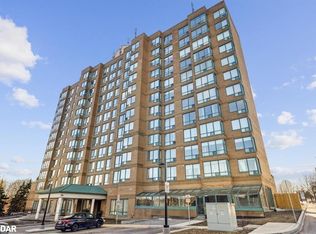
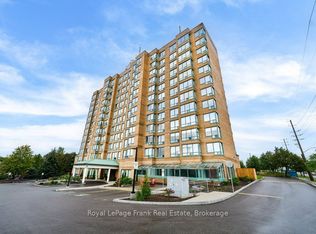
Welcome to 712 Rossland Road East, Unit 213! This lovely 2-bedroom, 2-bathroom corner unit offers bright, comfortable living in a fantastic, well-maintained building. Being a corner suite means plenty of windows and an abundance of natural light throughout. The spacious living and dining area features large windows overlooking a beautiful garden area, creating a peaceful and inviting setting. The well-appointed eat-in kitchen features built-in appliances, plenty of space for meal preparation and a comfortable spot to enjoy your morning coffee. Two bedrooms and two bathrooms provide great flexibility for everyday living, guests or a home office. The unit also includes one underground parking space with a rough-in for electric vehicle charging, plus a convenient storage locker. Ideally located close to shopping, restaurants, transit and everyday amenities. Bright, spacious and beautifully situated-this is a wonderful place to call home!
For sale
C$589,000
712 Rossland Rd E #213, Whitby, ON L1N 9E8
2beds
2baths
Apartment
Built in ----
-- sqft lot
$-- Zestimate®
C$--/sqft
C$1,080/mo HOA
What's special
Corner unitPlenty of windowsBeautiful garden areaWell-appointed eat-in kitchenBuilt-in appliances
- 1 day
- 3
- 0
Zillow last checked:
Listing updated:
Listed by:
Royal LePage Frank Real Estate
Source: TRREB,MLS®#: E13861102 Originating MLS®#: Central Lakes Association of REALTORS
Originating MLS®#: Central Lakes Association of REALTORSFacts & features
Interior
Bedrooms & bathrooms
- Bedrooms: 2
- Bathrooms: 2
Primary bedroom
- Level: Main
- Dimensions: 5.33 x 3.48
Bedroom 2
- Level: Main
- Dimensions: 3.51 x 2.84
Dining room
- Level: Main
- Dimensions: 4.57 x 3.05
Kitchen
- Level: Main
- Dimensions: 5.67 x 2.17
Living room
- Level: Main
- Dimensions: 4.57 x 3.05
Heating
- Forced Air, Gas
Cooling
- Central Air
Appliances
- Laundry: In-Suite Laundry
Features
- None
- Basement: None
- Has fireplace: No
Interior area
- Living area range: 1000-1199 null
Video & virtual tour
Property
Parking
- Total spaces: 1
- Parking features: Garage
- Has garage: Yes
Features
- Has view: Yes
- View description: Garden
Details
- Parcel number: 271240022
Construction
Type & style
- Home type: Apartment
- Property subtype: Apartment
Materials
- Brick
Community & HOA
HOA
- Services included: Heat Included, Water Included, CAC Included, Building Insurance Included, Parking Included, Common Elements Included
- HOA fee: C$1,080 monthly
- HOA name: DCC
Location
- Region: Whitby
Financial & listing details
- Annual tax amount: C$4,506
- Date on market: 10/5/2026
Price history
Price history is unavailable.
Public tax history
Tax history is unavailable.
Climate risks
Neighborhood: L1N
Nearby schools
GreatSchools rating
No schools nearby
We couldn't find any schools near this home.
Similar homes
- C$619,9002 bd2 ba-- sqftConnoisseur Condominiums, Whitby, ON L1N 9E8For Sale
 MLS ID #E13842214, Royal LePage Frank Real Estate. TRREB
 - C$639,0002 bd2 ba-- sqftConnoisseur, Whitby, ON L1N 9E8For Sale
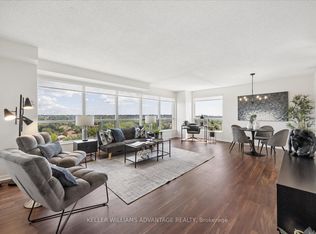 MLS ID #E13690728, KELLER WILLIAMS ADVANTAGE REALTY. TRREB
 - C$465,0002 bd2 ba-- sqft201 Brock St S #217, Whitby, ON L1N 0P8For Sale
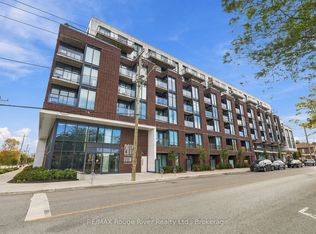 MLS ID #E13862700, RE/MAX ROUGE RIVER REALTY LTD.. TRREB
 - C$599,9002 bd3 ba-- sqft245 Willowbrook Dr, Whitby, ON L1R 2Z1For Sale
 MLS ID #E13843576, RE/MAX ROUGE RIVER REALTY LTD.. TRREB
