Welcome to 1876 Bicroft Court! Move-in ready, thoughtfully updated & filled with character, this beautifully renovated family home is tucked away on a sought-after court on an impressive extra-deep, 35-ft-wide lot. Enhanced curb appeal, a modern upscale exterior & beautifully finished outdoor spaces create a striking first impression. Inside, discover stylish décor, hardwood floors & a bright, functional open living/dining area ideal for everyday living & entertaining. The updated kitchen features granite counters, S/S appliances, fridge (2021) & dishwasher (2026). Custom built-ins & a cultured stone fireplace add warmth & character, while the dining area walks out to an incredible oversized covered patio with pot lights & skylights-perfect for outdoor dining & relaxing. Enjoy a private backyard retreat surrounded by mature trees, offering a peaceful setting for entertaining or unwinding. An in-ground sprinkler system (2025) adds convenience to maintaining the beautifully landscaped grounds. The finished basement provides additional living space, a 4-pc bath & updated flooring (2022). A rare semi-detached find, the primary bedroom boasts its own private ensuite! The versatile second-floor den can serve as a 4th bedroom & offers a unique walkout to a private balcony. Powder room & upper main bath renovated (2024). Other updates include furnace (2019), garage door & exterior painting (2022), front/rear interlock, driveway & garden lighting (2023), thermostat (2023), plus newer exterior doors & windows. Close to schools, parks, trails, green space, shopping, restaurants, recreation, Pickering GO & Hwy 401. A distinctive home offering space, style & exceptional outdoor living-don't miss it!
For sale
C$910,000
1876 Bicroft Ct, Pickering, ON L1V 3E9
4beds
4baths
Single Family Residence
Built in ----
5,053 Square Feet Lot
$-- Zestimate®
C$--/sqft
C$-- HOA
What's special
Enhanced curb appealModern upscale exteriorBeautifully finished outdoor spacesHardwood floorsUpdated kitchenGranite countersCustom built-ins
- 1 day
- 13
- 0
Zillow last checked:
Listing updated:
Listed by:
INTERNATIONAL REALTY FIRM, INC.
Source: TRREB,MLS®#: E14004242 Originating MLS®#: Toronto Regional Real Estate Board
Originating MLS®#: Toronto Regional Real Estate BoardFacts & features
Interior
Bedrooms & bathrooms
- Bedrooms: 4
- Bathrooms: 4
Heating
- Forced Air, Gas
Cooling
- Central Air
Features
- Basement: Finished
- Has fireplace: No
Interior area
- Living area range: 1500-2000 null
Video & virtual tour
Property
Parking
- Total spaces: 3
- Parking features: Private Double, Garage Door Opener
- Has attached garage: Yes
Features
- Stories: 2
- Pool features: None
Lot
- Size: 5,053 Square Feet
- Features: Irregular Lot, Public Transit, School, Fenced Yard, Library, Park, Place Of Worship
Details
- Additional structures: Garden Shed
- Parcel number: 263390336
Construction
Type & style
- Home type: SingleFamily
- Property subtype: Single Family Residence
- Attached to another structure: Yes
Materials
- Brick, Vinyl Siding
- Foundation: Poured Concrete
- Roof: Shingle
Utilities & green energy
- Sewer: Sewer
Community & HOA
Location
- Region: Pickering
Financial & listing details
- Annual tax amount: C$6,285
- Date on market: 10/13/2026
Price history
Price history is unavailable.
Public tax history
Tax history is unavailable.
Climate risks
Neighborhood: Liverpool
Nearby schools
GreatSchools rating
No schools nearby
We couldn't find any schools near this home.
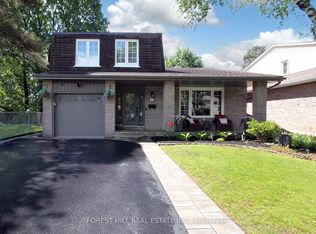
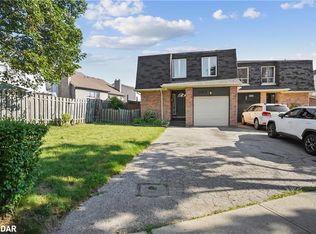
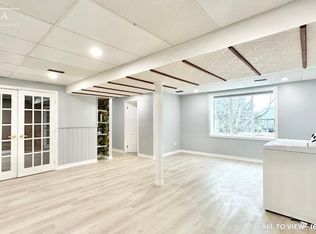
Similar homes
- C$859,0004 bd2 ba-- sqft868 Liverpool Rd, Pickering, ON L1W 1S4For Sale
 MLS ID #E13886452, LPT REALTY. TRREB
 - C$999,9005 bd4 ba-- sqft1855 Malden Cres, Pickering, ON L1V 3G3For Sale
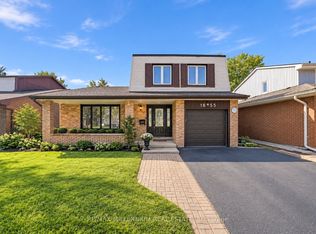 MLS ID #E13871612, RE/MAX MILLENNIUM REAL ESTATE. TRREB
 - C$869,0005 bd2 ba-- sqft1390 Garvolin Ave, Pickering, ON L1W 1J6For Sale
 MLS ID #E13996076, HOMELIFE NEW WORLD REALTY INC.. TRREB
 - C$899,9995 bd2 ba-- sqft1946 Spruce Hill Rd, Pickering, ON L1V 1S7For Sale
 MLS ID #E13874522, RE/MAX HALLMARK FIRST GROUP REALTY LTD.. TRREB
