1182 Canborough Crescent, Situated neatly in the quiet, sought-after & family-friendly neighbourhood of Glendale. Unmatched convenience!! Walking distance to nearby grocery stores, restaurants, parks and sports centers, with easy access to GO Transit, Hwy 401 & 407 and the Pickering RC & TC. Walk to excellent schools, and playgrounds. Plopped on a generous deep & private lot. From the moment you step through the front door of 1182 you will feel right at home. This bright and airy semi feels just like a detached. Soaked in natural light, the main floor is huge. Featuring a combined living & dining room with floor to Ceiling brick fireplace. The useful den provides a walk-out to the deck, patio & private spacious yard just waiting for your inspiration. The roomy kitchen also features a walk-out to the side yard. Ascending to the second floor you are presented with 3 oversized bedrooms. The primary overlooks the backyard through 2 large windows & contains an ensuite bath and generous walk-in closet. Venture down a few more steps to the partially (mostly) finished open-concept basement. This is an outstanding place for a home gym or office, man-cave or just a hang-out for the kids. The basement also offers a second huge unfinished space that currently contains the laundry, utilities, storage and workspace. 1182 Canborough offers its future owners an amazing home to make their own and a community that is unmatched. It will provide them with decades of memories just as it has for the current owners. 1182 contains some updates such as windows, furnace, air conditioner, roof shingles and also, considering its age, copper wiring.
Sold for $720,000
C$720,000
1182 Canborough Cres, Pickering, ON L1V 3K9
3beds
1,638sqft
Single Family Residence, Residential
Built in 1977
10,704 Square Feet Lot
$-- Zestimate®
C$440/sqft
C$2,643 Estimated rent
Home value
Not available
Estimated sales range
Not available
Not available
Owner options
List your home for rent
C$2,643/mo
Rent Zestimate®
Find your next renter with Zillow Rental Manager. Plus, with online applications, you can quickly screen prospective tenants – for free.
C$2,643/mo
Rent Zestimate®
Refinance and save
C$3,044/mo
Est. payment
Refinancing to a lower rate could help reduce your monthly payments and save thousands over the life of the loan.
C$3,044/mo
Est. payment
Explore your selling options
Work with a Zillow partner agent
Leverage their expertise and Zillow's premium Showcase listings to get your home seen by more buyers.
Get startedList with your own agent
Get your home in front of millions of buyers by listing it on Zillow.
Learn how to do itSell it yourself
Take full control of how buyers see your home on Zillow by listing For Sale by Owner (FSBO).
List your homeWhat's special
Bright and airyUseful denRoomy kitchenOversized bedroomsEnsuite bathGenerous walk-in closetSecond huge unfinished space
Zillow last checked:
Listing updated:
Listed by:
Frank Leo, Salesperson,
RE/MAX West Realty Inc. Brokerage
Source: ITSO,MLS®#: 40767568Originating MLS®#: Barrie & District Association of REALTORS® Inc.
Facts & features
Interior
Bedrooms & bathrooms
- Bedrooms: 3
- Bathrooms: 3
- Full bathrooms: 1
- 1/2 bathrooms: 2
- Main level bathrooms: 1
Other
- Features: 2-Piece, Laminate, Walk-in Closet
- Level: Second
Bedroom
- Features: Broadloom
- Level: Second
Bedroom
- Features: Broadloom
- Level: Second
Bathroom
- Features: 4-Piece, Vinyl Flooring
- Level: Second
Bathroom
- Features: 2-Piece
- Level: Main
Bathroom
- Features: 2-Piece
- Level: Second
Den
- Features: Broadloom, Open Concept, Walkout to Balcony/Deck
- Level: Main
Dining room
- Features: Broadloom, Fireplace, Open Concept
- Level: Main
Kitchen
- Features: Sliding Doors, Vinyl Flooring
- Level: Main
Living room
- Features: Broadloom, Fireplace, Open Concept
- Level: Main
Recreation room
- Level: Lower
Utility room
- Features: Laundry
- Level: Lower
Heating
- Forced Air, Natural Gas
Cooling
- Central Air
Appliances
- Included: Dryer, Refrigerator, Stove, Washer
Features
- Auto Garage Door Remote(s)
- Basement: Full,Partially Finished
- Has fireplace: Yes
- Fireplace features: Wood Burning
Interior area
- Total structure area: 1,638
- Total interior livable area: 1,638 sqft
- Finished area above ground: 1,638
Property
Parking
- Total spaces: 3
- Parking features: Attached Garage, Built-In, Front Yard Parking, Private Drive Single Wide
- Attached garage spaces: 1
- Uncovered spaces: 2
Features
- Patio & porch: Deck
- Exterior features: Landscaped
- Frontage type: North
- Frontage length: 56.09
Lot
- Size: 10,704 Square Feet
- Dimensions: 56.09 x 190.84
- Features: Urban, Highway Access, Library, Open Spaces, Park, Place of Worship, School Bus Route, Schools, Shopping Nearby
- Topography: Flat
Details
- Parcel number: 263390163
- Zoning: SD Exemption 295
Construction
Type & style
- Home type: SingleFamily
- Architectural style: Two Story
- Property subtype: Single Family Residence, Residential
- Attached to another structure: Yes
Materials
- Brick, Shingle Siding
- Foundation: Concrete Perimeter
- Roof: Asphalt Shing
Condition
- 31-50 Years
- New construction: No
- Year built: 1977
Utilities & green energy
- Sewer: Sewer (Municipal)
- Water: Municipal
Community & HOA
Location
- Region: Pickering
Financial & listing details
- Price per square foot: C$440/sqft
- Annual tax amount: C$5,226
- Date on market: 9/8/2025
- Inclusions: Dryer, Refrigerator, Stove, Washer
Price history
| Date | Event | Price |
|---|---|---|
| 11/3/2025 | Sold | C$720,000C$440/sqft |
Source: ITSO #40767568 Report a problem | ||
Public tax history
Tax history is unavailable.
Neighborhood: Liverpool
Nearby homes
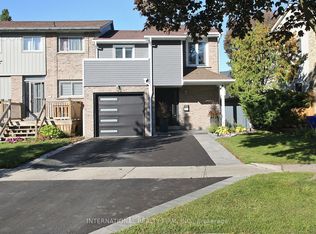
- C$910,0004 bd4 ba-- sqft1876 Bicroft Ct, Pickering, ON L1V3E9For Sale
- C$--2 bd1 ba900 sqft1244 Gloucester Sq #2, Pickering, ON L1V3P6Off Market
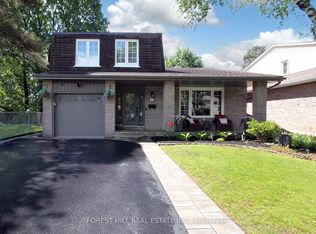
- C$998,8883 bd3 ba-- sqft1852 Bowler Dr, Pickering, ON L1V3E4For Sale
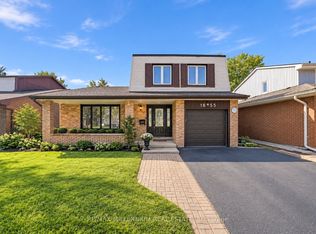
- C$999,9005 bd4 ba-- sqft1855 Malden Cres, Pickering, ON L1V3G3For Sale
- C$--1 bd1 ba1k sqft1906 Liverpool Rd #2, Pickering, ON L1V1W5Off Market
- C$2,3953 bd1 ba1.2k sqft1906 Liverpool Rd #1, Pickering, ON L1V1W5For Rent
- C$600,0003 bd2 ba1.3k sqft1310 Fieldlight Blvd #49, Pickering, ON L1V2Y8Sold
- C$799,0004 bd3 ba-- sqft1299 Glenanna Rd #42, Pickering, ON L1V0C9For Sale
Nearby schools
GreatSchools rating
No schools nearby
We couldn't find any schools near this home.
Schools provided by the listing agent
- Elementary: Vaughan Willard P.S.
- High: Dunbarton H.S.
Source: ITSO. This data may not be complete. We recommend contacting the local school district to confirm school assignments for this home.
- Ontario
- Durham Regional Municipality
- Pickering
- L1V 3K9
- Liverpool
- 1182 Canborough Cres
