Nested in the heart Pickering, this newly renovated 2 story home sits on an extra deep lot, surrounded by lush green towering trees. Beautiful all brick home with double car garage and extra wide driveway. Upgrades include newly installed porcelain and hardwood floor on main and second floors, new stairs, LED pot lights and high efficiency heat pump system. Bright and spacious kitchen features all stainless steel appliances, granite countertop, breakfast area and a side entrance door. A finished basement feature features large rec room, new 4 piece bathroom and a huge laundry room with plenty of storage. Fenced backyard with plenty of space for entertainment. Close to great schools, transit routes and all amenities.
For sale
C$949,000
1114 Cedarcroft Cres, Pickering, ON L1X 1R5
3beds
3baths
Single Family Residence
Built in ----
5,240 Square Feet Lot
$-- Zestimate®
C$--/sqft
C$-- HOA
What's special
Extra deep lotAll brick homeDouble car garageExtra wide drivewayNew stairsLed pot lightsBright and spacious kitchen
- 115 days
- 8
- 5
Zillow last checked:
Listing updated:
Listed by:
SUTTON GROUP REALTY SYSTEMS INC.
Source: TRREB,MLS®#: E13466080 Originating MLS®#: Toronto Regional Real Estate Board
Originating MLS®#: Toronto Regional Real Estate BoardFacts & features
Interior
Bedrooms & bathrooms
- Bedrooms: 3
- Bathrooms: 3
Primary bedroom
- Level: Second
- Dimensions: 4.5 x 3.36
Bedroom 2
- Level: Second
- Dimensions: 4.02 x 3.01
Bedroom 3
- Level: Second
- Dimensions: 3.9 x 2.73
Dining room
- Level: Main
- Dimensions: 3.35 x 2.26
Kitchen
- Level: Main
- Dimensions: 4.53 x 3.16
Laundry
- Level: Basement
- Dimensions: 5.15 x 3.22
Living room
- Level: Main
- Dimensions: 4.52 x 3.48
Recreation
- Level: Basement
- Dimensions: 4.6 x 3.38
Heating
- Forced Air, Gas
Cooling
- Central Air
Appliances
- Included: Water Heater
Features
- Storage
- Flooring: Carpet Free
- Basement: Full,Finished
- Has fireplace: Yes
- Fireplace features: Living Room
Interior area
- Living area range: 1500-2000 null
Property
Parking
- Total spaces: 5
- Parking features: Garage
- Has garage: Yes
Features
- Stories: 2
- Patio & porch: Deck
- Exterior features: Landscaped, Privacy
- Pool features: None
Lot
- Size: 5,240 Square Feet
- Features: Fenced Yard, Park, Place Of Worship, Public Transit, Rec./Commun.Centre, School
Details
- Parcel number: 263750017
Construction
Type & style
- Home type: SingleFamily
- Property subtype: Single Family Residence
Materials
- Brick
- Foundation: Poured Concrete
- Roof: Asphalt Shingle
Utilities & green energy
- Sewer: Sewer
Community & HOA
Location
- Region: Pickering
Financial & listing details
- Annual tax amount: C$6,428
- Date on market: 6/19/2026
Price history
Price history is unavailable.
Public tax history
Tax history is unavailable.
Climate risks
Neighborhood: Liverpool
Nearby schools
GreatSchools rating
No schools nearby
We couldn't find any schools near this home.


Similar homes
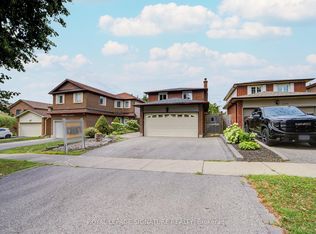
- C$949,9004 bd4 ba-- sqft616 Flavelle Ct, Pickering, ON L1V 3W6For Sale
 MLS ID #E13775826, RE/MAX REALTRON PROPERTY GROUP REALTY INC.. TRREB
 - C$849,9004 bd3 ba-- sqft1980 Faylee Cres, Pickering, ON L1V 2V6For Sale
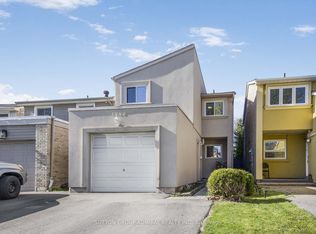 MLS ID #E13813840, SUTTON GROUP-ADMIRAL REALTY INC.. TRREB
 - C$979,9003 bd4 ba-- sqft1218 Monica Cook Pl, Pickering, ON L1W 4A4For Sale
 MLS ID #E13743982, CENTURY 21 REGAL REALTY INC.. TRREB
 - C$899,0003 bd4 ba-- sqft3 Waldron Ct, Ajax, ON L1T 4X2For Sale
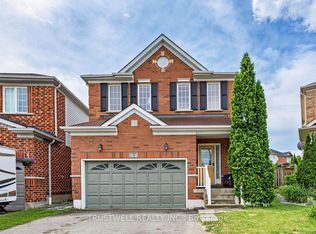 MLS ID #E13880112, TRUSTWELL REALTY INC.. TRREB
