Welcome to this exceptional family home in Pickering's highly sought-after Amberlea neighbourhood, one of the city's most established and desirable communities. Beautifully renovated and meticulously maintained by the same Italian family for over 20 years, this home showcases true pride of ownership at every turn.Offering over 3,000 sq. ft. of finished living space, this spacious residence features generously sized principal rooms, large bedrooms, gleaming hardwood flooring throughout, and elegant pot lights that add warmth and sophistication. The main floor office offers incredible flexibility and can easily serve as a fifth bedroom, making it ideal for multigenerational families or those working from home.The beautifully finished basement includes a second kitchen, creating the perfect space for extended family, entertaining, or potential in-law living.Step outside to your private backyard oasis featuring professionally landscaped grounds, beautiful interlock stonework, an above-ground pool, and plenty of space to relax, entertain, and enjoy summer with family and friends.Perfectly situated in a family-oriented community, this home is surrounded by parks, walking trails, and some of Pickering's top-rated schools, making it an ideal choice for families. Conveniently located just minutes to Highway 401, GO Transit, shopping, restaurants, and every amenity you need, this is a rare opportunity to own a move-in-ready home in one of Pickering's most desirable neighbourhoods where space, quality, and location come together perfectly.
For sale
C$1,349,000
1576 Saugeen Dr, Pickering, ON L1V 6K8
5beds
4baths
Single Family Residence
Built in ----
5,489 Square Feet Lot
$-- Zestimate®
C$--/sqft
C$-- HOA
What's special
Beautifully renovatedSpacious residenceGenerously sized principal roomsLarge bedroomsGleaming hardwood flooring throughoutBeautifully finished basementPrivate backyard oasis
- 19 days |
- 55 |
- 1 |
Zillow last checked:
Listing updated:
Listed by:
REALTY WEALTH GROUP INC.
Source: TRREB,MLS®#: E13615662 Originating MLS®#: Toronto Regional Real Estate Board
Originating MLS®#: Toronto Regional Real Estate BoardFacts & features
Interior
Bedrooms & bathrooms
- Bedrooms: 5
- Bathrooms: 4
Heating
- Forced Air, Gas
Cooling
- Central Air
Features
- Flooring: Carpet Free
- Basement: Finished
- Has fireplace: Yes
Interior area
- Living area range: 3000-3500 null
Property
Parking
- Total spaces: 6
- Parking features: Private, Garage Door Opener
- Has garage: Yes
Features
- Stories: 2
- Has private pool: Yes
- Pool features: Above Ground
Lot
- Size: 5,489 Square Feet
Details
- Parcel number: 263590052
Construction
Type & style
- Home type: SingleFamily
- Property subtype: Single Family Residence
Materials
- Brick
- Foundation: Poured Concrete
- Roof: Asphalt Shingle
Utilities & green energy
- Sewer: Sewer
Community & HOA
Location
- Region: Pickering
Financial & listing details
- Annual tax amount: C$8,879
- Date on market: 7/29/2026
Price history
Price history is unavailable.
Public tax history
Tax history is unavailable.
Climate risks
Neighborhood: Amberlea
Nearby schools
GreatSchools rating
No schools nearby
We couldn't find any schools near this home.
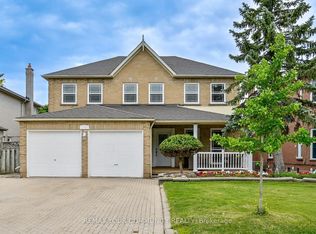
- C$1,349,0007 bd5 ba-- sqft1554 Saugeen Dr, Pickering, ON L1V5P8For Sale
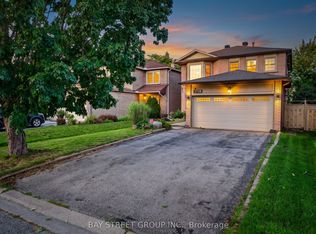
- C$1,099,9994 bd3 ba-- sqft1713 Kirkwood Ln, Pickering, ON L1V4W8For Sale
- C$--4 bd4 ba-- sqft1704 Woodside Ln, Pickering, ON L1V4W3Off Market
- C$--2 bd1 ba1.2k sqft508 Summerpark Cres #2, Pickering, ON L1V7A8Off Market

- C$1,349,9006 bd5 ba-- sqft1856 Rosebank Rd, Pickering, ON L1V6Y1For Sale
- C$1,8002 bd2 ba-- sqft570 Springview Dr #BASEMENT, Pickering, ON L1V4X2For Rent
- C$--2 bd1 ba900 sqft1501A Napanee Rd, Pickering, ON L1V6T7Off Market
- C$975,0004 bd4 ba-- sqft1552 Otonabee Dr, Pickering, ON L1V6T6For Sale
Similar homes
- C$1,425,0005 bd4 ba-- sqft1859 New St, Pickering, ON L1V 3L9For Sale
 MLS ID #E13608522, RE/MAX CROSSROADS REALTY INC.. TRREB
 - C$1,149,0005 bd4 ba-- sqft461 Rougewalk Dr, Pickering, ON L1X 0A1For Sale
 MLS ID #E13611038, RE/MAX COMMUNITY REALTY INC.. TRREB
 - C$1,300,0006 bd4 ba-- sqft1251 Fawndale Rd, Pickering, ON L1V 4N3For Sale
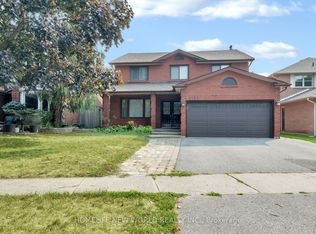 MLS ID #E13581994, HOMELIFE NEW WORLD REALTY INC.. TRREB
 - C$1,399,0008 bd4 ba-- sqft1580 Heathside Cres, Pickering, ON L1V 5W9For Sale
 MLS ID #E13546688, HOMELIFE/FUTURE REALTY INC.. TRREB
 - C$999,0005 bd2 ba-- sqft950 Mink St, Pickering, ON L1W 2G5For SaleMLS ID #E13678464, HOMELIFE DISTRICT REALTY. TRREB
- C$1,126,0005 bd4 ba-- sqft64 Strickland Dr, Ajax, ON L1T 4A2For SaleMLS ID #E13682574, RE/MAX REALTY SERVICES INC.. TRREB
- C$1,299,9005 bd3 ba-- sqft34 Kennett Dr, Whitby, ON L1P 1L5For SaleMLS ID #E13670858, RE/MAX ROUGE RIVER REALTY LTD.. TRREB
- C$1,099,0004 bd4 ba-- sqft1778 Silverthorn Sq, Pickering, ON L1V 5C4For SaleMLS ID #E13620432, ROYAL LEPAGE SIGNATURE REALTY. TRREB
- C$1,219,0006 bd4 ba-- sqft13 Boulderbrook Dr, Toronto, ON M1X 2B9For SaleMLS ID #E13667616, RE/MAX ALL-STARS REALTY INC.. TRREB
- C$1,899,9006 bd5 ba-- sqft1779 Woodview Ave, Pickering, ON L1V 1L3For SaleMLS ID #E13613692, RE/MAX HALLMARK FIRST GROUP REALTY LTD.. TRREB
- C$1,218,0005 bd4 ba-- sqft141 Atherton Ave, Ajax, ON L1T 0L5For SaleMLS ID #E13658430, HOMELIFE/MIRACLE REALTY LTD. TRREB
- C$875,0005 bd3 ba-- sqft128 John Tabor Trl, Toronto, ON M1B 2V2For SaleMLS ID #E13671196, REALTY WEALTH GROUP INC.. TRREB
- C$1,499,9994 bd4 ba-- sqft15 Polo Pl, Toronto, ON M1B 4T8For SaleMLS ID #E13539386, RE/MAX HALLMARK FIRST GROUP REALTY LTD.. TRREB
- C$1,299,0004 bd3 ba-- sqft160 Carrier Cres, Vaughan, ON L6A 0T2For SaleMLS ID #N13683178, CENTURY 21 PEOPLE`S CHOICE REALTY INC.. TRREB
- C$1,489,9005 bd4 ba-- sqft133 Russell Jarvis Dr, Markham, ON L3S 4L1For SaleMLS ID #N13614220, RE/MAX REALTRON REALTY INC.. TRREB
- C$1,449,9995 bd4 ba-- sqft24 Turtledove Grv, Toronto, ON M1X 2B3For SaleMLS ID #E13079070, HOMELIFE/FUTURE REALTY INC.. TRREB
- C$1,299,0006 bd4 ba-- sqft14 Presidents Ct, Toronto, ON M1V 3E8For SaleMLS ID #E13469122, RE/MAX COMMUNITY REALTY INC.. TRREB
- C$1,298,0004 bd3 ba-- sqft2 Solace Rd, Markham, ON L6E 0A3For SaleMLS ID #N13654178, RE/MAX COMMUNITY REALTY INC.. TRREB
- C$1,688,0005 bd5 ba-- sqft593 Maitland Dr, Pickering, ON L1W 3T6For SaleMLS ID #E13248724, HOMELIFE SILVERCITY REALTY INC.. TRREB
- C$1,099,9005 bd4 ba-- sqft15 Cadby Rd, Ajax, ON L1S 3X6For SaleMLS ID #E13539080, ROYAL HERITAGE REALTY LTD.. TRREB
