Located just moments from the beautiful shores of Lake Ontario, 950 Mink St, Pickering offers an exceptional opportunity to own a wonderful home in a desirable and family-friendly community. This spacious bungalow features a warm and inviting layout with comfortable living spaces ideal for both everyday living and entertaining. The property also offers a separate entrance and an additional kitchen, providing excellent potential for an in-law suite or rental opportunity, subject to applicable municipal requirements and approvals. Enjoy the convenience of being close to Lake Ontario, parks, schools, shopping, dining, and major transportation routes, while experiencing all that Pickering has to offer. Whether you are a growing family, a first-time buyer, or an investor, this home offers the perfect blend of comfort, location, flexibility, and future potential. A wonderful opportunity to make this property your own, settle in, and simply move in and enjoy the lifestyle you've been waiting for.
For sale
C$999,000
950 Mink St, Pickering, ON L1W 2G5
5beds
2baths
Single Family Residence
Built in ----
5,000 Square Feet Lot
$-- Zestimate®
C$--/sqft
C$-- HOA
What's special
- 48 days
- 20
- 0
Zillow last checked:
Listing updated:
Listed by:
HOMELIFE DISTRICT REALTY
Source: TRREB,MLS®#: E13678464 Originating MLS®#: Toronto Regional Real Estate Board
Originating MLS®#: Toronto Regional Real Estate BoardFacts & features
Interior
Bedrooms & bathrooms
- Bedrooms: 5
- Bathrooms: 2
Primary bedroom
- Level: Main
- Dimensions: 4.75 x 3.01
Bedroom
- Level: Basement
- Dimensions: 3.11 x 3.52
Bedroom 2
- Level: Main
- Dimensions: 2.72 x 3.01
Bedroom 3
- Level: Main
- Dimensions: 3.38 x 3.96
Den
- Level: Basement
- Dimensions: 3.21 x 3.52
Dining room
- Level: Main
- Dimensions: 2.52 x 4.04
Kitchen
- Level: Basement
- Dimensions: 4.7 x 3.44
Kitchen
- Level: Main
- Dimensions: 5.35 x 3.3
Laundry
- Level: Basement
- Dimensions: 4.14 x 3.44
Living room
- Level: Main
- Dimensions: 4.53 x 4.04
Recreation
- Level: Basement
- Dimensions: 7.65 x 3.52
Heating
- Forced Air, Gas
Cooling
- Central Air
Features
- Other
- Basement: Separate Entrance,Finished
- Has fireplace: Yes
- Fireplace features: Natural Gas
Interior area
- Living area range: 1100-1500 null
Video & virtual tour
Property
Parking
- Total spaces: 5
- Parking features: Private
- Has garage: Yes
- Has carport: Yes
Features
- Pool features: None
Lot
- Size: 5,000 Square Feet
Details
- Parcel number: 263180178
Construction
Type & style
- Home type: SingleFamily
- Architectural style: Bungalow
- Property subtype: Single Family Residence
Materials
- Other, Stone
- Foundation: Concrete
- Roof: Asphalt Shingle
Utilities & green energy
- Sewer: Sewer
Community & HOA
Location
- Region: Pickering
Financial & listing details
- Annual tax amount: C$5,887
- Date on market: 8/14/2026
Price history
Price history is unavailable.
Public tax history
Tax history is unavailable.
Climate risks
Neighborhood: West Shore
Nearby schools
GreatSchools rating
No schools nearby
We couldn't find any schools near this home.


Similar homes
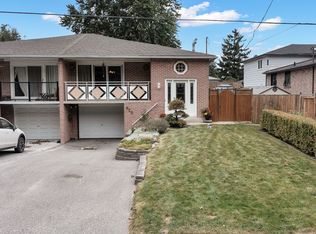
- C$999,9995 bd4 ba-- sqft64 Strickland Dr, Ajax, ON L1T 4A2For Sale
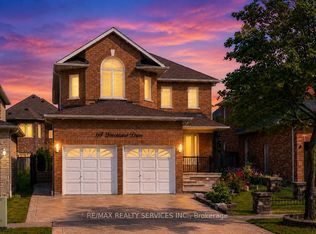 MLS ID #E13836152, RE/MAX REALTY SERVICES INC.. TRREB
 - C$1,098,0005 bd3 ba-- sqft696 Sheppard Ave, Pickering, ON L1V 1G3For Sale
 MLS ID #E13800596, HOMELIFE/MIRACLE REALTY LTD. TRREB
 - C$949,9004 bd4 ba-- sqft616 Flavelle Ct, Pickering, ON L1V 3W6For Sale
 MLS ID #E13775826, RE/MAX REALTRON PROPERTY GROUP REALTY INC.. TRREB
 - C$998,8884 bd3 ba-- sqft16 Langevin Cres, Toronto, ON M1C 2B6For Sale
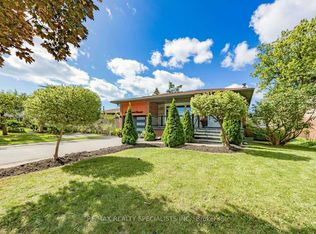 MLS ID #E13791220, RE/MAX REALTY SPECIALISTS INC.. TRREB
