Set on a premium pie-shaped corner lot that widens to approximately 76 feet across the rear, 1 McNeilage Court offers a rare sense of space both inside and out. A double-door entry opens to a thoughtfully proportioned main floor with hardwood flooring, pot lights and a formal dining room finished with an elegant cove ceiling. At the heart of the home, the spacious wraparound kitchen features quartz counters, marble backsplash and stainless steel appliances. A bay window above the sink brings in natural light while framing views of the backyard. The kitchen flows into the family room, where a gas fireplace and large picture window continue that connection to the outdoors. A separate main-floor office with French glass doors provides a polished space to work or study. Upstairs, the double-door primary suite offers exceptional scale with its own fireplace, walk-in closet and 5-piece ensuite with soaker tub, separate shower and double vanity. The second bedroom features semi-ensuite access. Outside, the expansive backyard makes full use of the widening lot, with a deck, hard-top gazebo added in 2021, bar counter added in 2024 and natural gas BBQ connection. The partially finished basement adds further flexibility with vinyl flooring and a bedroom or office space. Doors and windows were replaced in 2019. Just 300 metres from Eagle Ridge Public School, a short stroll from Pickering Village and moments from Pickering High School, Riverside Golf Course and Duffins Creek. Right next to Urfe Creek, with convenient trail access, the setting offers a rare balance of neighbourhood connection and nature at your doorstep.
For sale
C$1,100,000
1 McNeilage Ct, Ajax, ON L1T 3Z5
5beds
3baths
Single Family Residence
Built in ----
6,975 Square Feet Lot
$-- Zestimate®
C$--/sqft
C$-- HOA
What's special
Premium pie-shaped corner lotDouble-door entryHardwood flooringPot lightsFormal dining roomElegant cove ceilingSpacious wraparound kitchen
- 66 days
- 13
- 2
Zillow last checked:
Listing updated:
Listed by:
RE/MAX HALLMARK FRASER GROUP REALTY
Source: TRREB,MLS®#: E13701430 Originating MLS®#: Toronto Regional Real Estate Board
Originating MLS®#: Toronto Regional Real Estate BoardFacts & features
Interior
Bedrooms & bathrooms
- Bedrooms: 5
- Bathrooms: 3
Primary bedroom
- Level: Second
- Dimensions: 6.3 x 5.1
Bedroom 2
- Level: Second
- Dimensions: 5.3 x 3.6
Bedroom 3
- Level: Second
- Dimensions: 3.7 x 3.35
Bedroom 4
- Level: Second
- Dimensions: 3.7 x 3.35
Dining room
- Level: Main
- Dimensions: 3.4 x 3.35
Family room
- Level: Main
- Dimensions: 5.3 x 3.7
Kitchen
- Level: Main
- Dimensions: 5.5 x 4.4
Living room
- Level: Main
- Dimensions: 4.4 x 3.4
Office
- Level: Main
- Dimensions: 3.3 x 2.75
Heating
- Forced Air, Gas
Cooling
- Central Air
Features
- Other
- Flooring: Carpet Free
- Basement: Partially Finished,Full
- Has fireplace: Yes
- Fireplace features: Family Room
Interior area
- Living area range: 2500-3000 null
Video & virtual tour
Property
Parking
- Total spaces: 6
- Parking features: Private, Garage Door Opener
- Has garage: Yes
Features
- Stories: 2
- Patio & porch: Deck
- Exterior features: Landscaped, Paved Yard
- Pool features: None
Lot
- Size: 6,975 Square Feet
- Features: Fenced Yard, Park, River/Stream, School, Wooded/Treed, Pie Shaped Lot
Details
- Additional structures: Fence - Full, Gazebo
- Parcel number: 264390364
Construction
Type & style
- Home type: SingleFamily
- Property subtype: Single Family Residence
Materials
- Brick
- Foundation: Concrete
- Roof: Asphalt Shingle
Utilities & green energy
- Sewer: Sewer
Community & HOA
Location
- Region: Ajax
Financial & listing details
- Annual tax amount: C$8,468
- Date on market: 8/21/2026
Price history
Price history is unavailable.
Public tax history
Tax history is unavailable.
Climate risks
Neighborhood: Riverside
Nearby schools
GreatSchools rating
No schools nearby
We couldn't find any schools near this home.

Similar homes
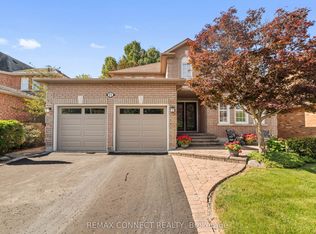
- C$999,9004 bd3 ba-- sqft11 Searell Ave, Ajax, ON L1T 4Z6For Sale
 MLS ID #E14091040, CENTURY 21 PEOPLE`S CHOICE REALTY INC.. TRREB
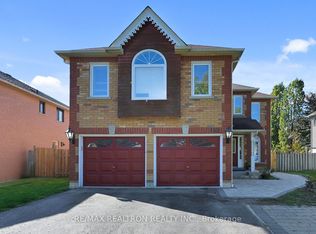
 - C$938,0004 bd3 ba-- sqft102 Kearney Dr, Ajax, ON L1T 2V6For Sale
 MLS ID #E13837152, RE/MAX REALTRON REALTY INC.. TRREB
 - C$1,099,0005 bd4 ba-- sqft1548 Winville Rd, Pickering, ON L1X 0C5For Sale
 MLS ID #E13766260, RE/MAX REALTRON REALTY INC.. TRREB
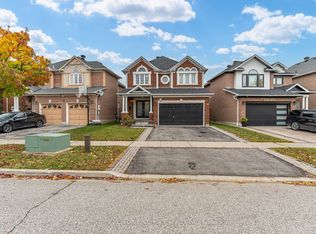
 - C$1,150,0006 bd4 ba-- sqft1534 Scenic Lane Dr, Pickering, ON L1X 0B4For Sale
 MLS ID #E13860008, GLOBAL BRICKS EXECUTIVE HOMES REALTY. TRREB
