Offering the space, updates and functionality first-time buyers hope to find at an attractive price point for West Rouge, this move-in ready 3 bedroom, 4 bathroom home offers just over 2,000 sq ft of living space and plenty of room to grow. The main floor features a large foyer with coat closet, renovated kitchen with quartz counters, stainless steel appliances and new luxury vinyl tile flooring, plus a convenient 2 piece powder room. Separate living, family and formal dining rooms offer flexible everyday living and entertaining space, while the four-season sunroom addition is a standout with 2 skylights and a cozy fireplace. Walk out from both the kitchen and sunroom to a fully fenced backyard with deck, stone patio, gazebo and included kids play structure, plus mature trees for privacy and plenty of grassy space to play. Upstairs are 3 generous bedrooms and 2 full bathrooms. The oversized primary feels like two rooms in one, with a separate dressing room or work-from-home space and renovated 3 piece ensuite. A spacious renovated 4 piece family bath completes the level. The finished basement adds a large rec room with fireplace, home office/gym, laundry room, additional 3 piece bathroom and plenty of storage. Located in a prime West Rouge location, walk to schools, parks, local shopping, Rouge Hill GO and the Waterfront Trail. Enjoy Rouge National Urban Park, Rouge Beach, Adams Park, Port Union Village Common, the library, community centre, splash pad, skateboard park, soccer fields, playgrounds and tennis courts nearby. Bike the waterfront, picnic or toboggan at Adams Park, or spend summer days at Rouge Beach. The local plaza offers everyday conveniences including LCBO, Beer Store, vet, medical offices, pharmacy, banking and eateries, while TTC and Hwy 401 make getting around easy. A fantastic opportunity to own a move-in ready home with room to grow in one of Toronto's most loved waterfront communities.
For sale
C$1,068,800
94 Clappison Blvd, Toronto, ON M1C 2H1
3beds
4baths
Single Family Residence
Built in ----
5,513 Square Feet Lot
$-- Zestimate®
C$--/sqft
C$-- HOA
What's special
Stainless steel appliancesStone patioIncluded kids play structureMature trees for privacy
- 34 days
- 48
- 0
Zillow last checked:
Listing updated:
Listed by:
ROYAL LEPAGE SIGNATURE REALTY
Source: TRREB,MLS®#: E13810768 Originating MLS®#: Toronto Regional Real Estate Board
Originating MLS®#: Toronto Regional Real Estate BoardFacts & features
Interior
Bedrooms & bathrooms
- Bedrooms: 3
- Bathrooms: 4
Primary bedroom
- Level: Second
- Dimensions: 3.02 x 7.24
Bedroom 2
- Level: Second
- Dimensions: 4.42 x 3.66
Bedroom 3
- Level: Second
- Dimensions: 3 x 3.45
Bathroom
- Level: Upper
- Dimensions: 3.66 x 2.41
Dining room
- Level: Main
- Dimensions: 4.19 x 3.66
Family room
- Level: Main
- Dimensions: 3.66 x 3.63
Foyer
- Level: Main
- Dimensions: 3.1 x 3.17
Kitchen
- Level: Main
- Dimensions: 2.92 x 5.41
Laundry
- Level: Basement
- Dimensions: 2.59 x 1.93
Living room
- Level: Main
- Dimensions: 3.28 x 3.63
Office
- Level: Basement
- Dimensions: 3.61 x 2.01
Recreation
- Level: Basement
- Dimensions: 6.17 x 6.91
Sunroom
- Level: Main
- Dimensions: 5.94 x 3.1
Heating
- Forced Air, Gas
Cooling
- Central Air
Features
- Other
- Basement: Finished
- Has fireplace: Yes
- Fireplace features: Family Room
Interior area
- Living area range: 2000-2500 null
Video & virtual tour
Property
Parking
- Total spaces: 4
- Parking features: Private Double
- Has garage: Yes
Features
- Stories: 2
- Patio & porch: Deck, Patio
- Exterior features: Privacy
- Pool features: None
Lot
- Size: 5,513 Square Feet
- Features: Rectangular Lot
Details
- Parcel number: 062210022
Construction
Type & style
- Home type: SingleFamily
- Property subtype: Single Family Residence
Materials
- Brick, Aluminum Siding
- Foundation: Concrete Block
- Roof: Asphalt Shingle
Utilities & green energy
- Sewer: Sewer
Community & HOA
Location
- Region: Toronto
Financial & listing details
- Annual tax amount: C$4,956
- Date on market: 9/21/2026
Price history
Price history is unavailable.
Public tax history
Tax history is unavailable.
Climate risks
Neighborhood: Centennial Scarborough
Nearby schools
GreatSchools rating
No schools nearby
We couldn't find any schools near this home.
Similar homes
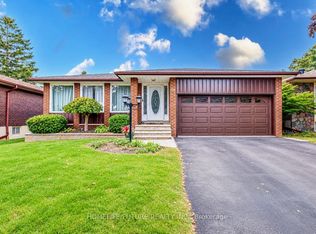
- C$979,8003 bd3 ba-- sqft117 Clappison Blvd, Toronto, ON M1C 2H3For Sale
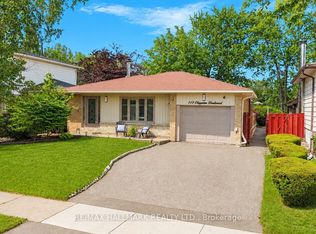 MLS ID #E13762466, RE/MAX HALLMARK REALTY LTD.. TRREB
 - C$998,8884 bd3 ba-- sqft16 Langevin Cres, Toronto, ON M1C 2B6For Sale
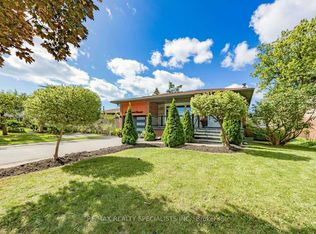 MLS ID #E13791220, RE/MAX REALTY SPECIALISTS INC.. TRREB
 - C$995,0003 bd2 ba-- sqft433 Brownfield Gdns, Toronto, ON M1C 2Y6For Sale
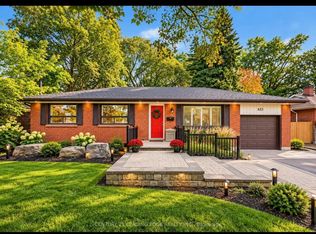 MLS ID #E13864060, CENTURY 21 LEADING EDGE REALTY INC.. TRREB
 - C$1,328,0004 bd4 ba-- sqft7 Chapais Cres, Toronto, ON M1C 2C3For Sale
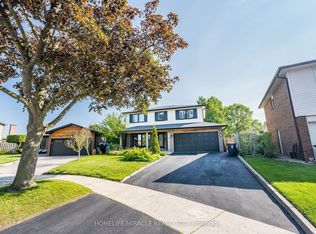 MLS ID #E13654466, HOMELIFE/MIRACLE REALTY LTD. TRREB
