Set on a spectacular 50 x 220 ft lot in the heart of West Rouge, this one-of-a-kind home offers 4,000+ sq ft of living space, 3+2 bedrooms and a layout built for real family life. A thoughtful 2006 addition transformed the original bungalow into something truly special. Generous principal rooms, gorgeous hardwood flooring throughout the main level, lofted ceilings in the primary retreat with views of your exceptional backyard, and a finished, large, bright lower level. Outside, the spectacular 220 ft deep lot is anchored by a 16 x 35 ft gas-heated inground pool (2021 liner and safety cover), mature landscaping and plenty of room to gather. Walk to Rouge National Urban Park (the largest urban national park in North America), Rouge Beach, Rouge River for canoeing in the summer and skating/hockey in the winter and top schools. Rouge Hill GO, Hwy 401 and all community amenities minutes away. Homes like this don't come up often.
For sale
C$1,388,800
234 Rouge Hills Dr, Toronto, ON M1C 2Z1
5beds
3baths
Single Family Residence
Built in ----
0.25 Acres Lot
$-- Zestimate®
C$--/sqft
C$-- HOA
What's special
Generous principal roomsMature landscaping
- 6 days
- 47
- 1
Zillow last checked:
Listing updated:
Listed by:
ROYAL LEPAGE SIGNATURE REALTY
Source: TRREB,MLS®#: E13773070 Originating MLS®#: Toronto Regional Real Estate Board
Originating MLS®#: Toronto Regional Real Estate BoardFacts & features
Interior
Bedrooms & bathrooms
- Bedrooms: 5
- Bathrooms: 3
Heating
- Forced Air, Gas
Cooling
- Central Air
Features
- Central Vacuum
- Basement: Finished
- Has fireplace: Yes
Interior area
- Living area range: 2500-3000 null
Video & virtual tour
Property
Parking
- Total spaces: 4
- Parking features: Garage
- Has garage: Yes
Features
- Stories: 1.5
- Has private pool: Yes
- Pool features: In Ground
Lot
- Size: 0.25 Acres
- Features: Beach, Fenced Yard, Park, Rec./Commun.Centre
Details
- Parcel number: 062110013
Construction
Type & style
- Home type: SingleFamily
- Property subtype: Single Family Residence
Materials
- Brick, Stucco (Plaster)
- Foundation: Concrete
- Roof: Asphalt Shingle
Utilities & green energy
- Sewer: Sewer
Community & HOA
Location
- Region: Toronto
Financial & listing details
- Annual tax amount: C$7,312
- Date on market: 9/11/2026
Price history
Price history is unavailable.
Public tax history
Tax history is unavailable.
Climate risks
Neighborhood: Rouge
Nearby schools
GreatSchools rating
No schools nearby
We couldn't find any schools near this home.
Similar homes
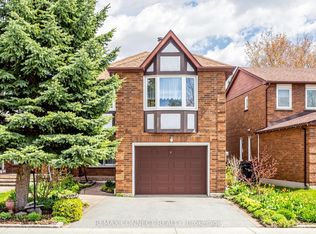
- C$1,249,0004 bd3 ba-- sqft520 McLeod Cres, Pickering, ON L1W 3M5For Sale
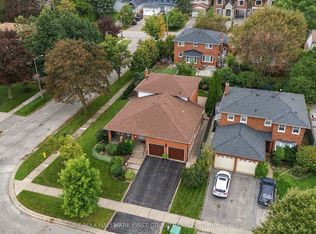 MLS ID #E13795592, RE/MAX HALLMARK FIRST GROUP REALTY LTD.. TRREB
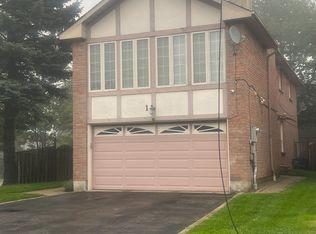
 - C$1,399,0004 bd3 ba-- sqft40 Stonemanse Ct, Toronto, ON M1G 3V3For Sale
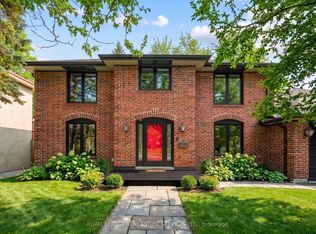 MLS ID #E13795982, ROYAL LEPAGE REAL ESTATE SERVICES LTD.. TRREB
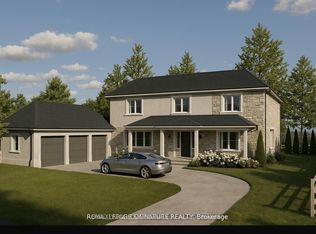
 - C$1,272,9605 bd4 ba-- sqft1859 New St, Pickering, ON L1V 3L9For Sale
 MLS ID #E13780068, RE/MAX CROSSROADS REALTY INC.. TRREB
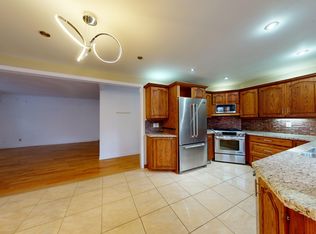
 - C$1,350,0004 bd3 ba-- sqft40 Holmcrest Trl, Toronto, ON M1C 1V5For Sale
 MLS ID #E13597790, ROYAL LEPAGE SIGNATURE REALTY. TRREB
