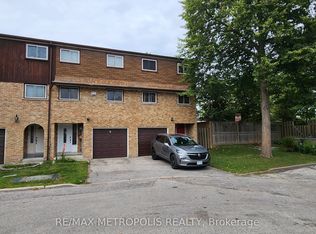
High Demand Port Union Village. Steps To TTC, Rouge Hill Go Station, Waterfront, Schools, Hwy 401! 3 Bedroom Town House. Main Floor With Modern Open Concept With Hardwood Floors. Walk-Out Fenced Backyard From Breakfast Area. Modern W/ 5 Pcs Ensuite, W/I Closet & Two Generous Size Bedrooms. Entrance through the garage.
For sale
C$849,900
7 Stotts Ter, Toronto, ON M1C 0C8
3beds
3baths
Townhouse
Built in ----
1,914 Square Feet Lot
$-- Zestimate®
C$--/sqft
C$-- HOA
What's special
Modern open conceptHardwood floorsTwo generous size bedroomsEntrance through the garage
- 122 days
- 18
- 1
Zillow last checked:
Listing updated:
Listed by:
CENTURY 21 KING`S QUAY REAL ESTATE INC.
Source: TRREB,MLS®#: E13453004 Originating MLS®#: Toronto Regional Real Estate Board
Originating MLS®#: Toronto Regional Real Estate BoardFacts & features
Interior
Bedrooms & bathrooms
- Bedrooms: 3
- Bathrooms: 3
Primary bedroom
- Level: Second
- Dimensions: 4.57 x 3.05
Bedroom 2
- Level: Second
- Dimensions: 3.28 x 3.1
Bedroom 3
- Level: Second
- Dimensions: 3.28 x 2.54
Breakfast
- Level: Main
- Dimensions: 3.35 x 2.33
Dining room
- Level: Main
- Dimensions: 4.27 x 3.41
Kitchen
- Level: Main
- Dimensions: 3.05 x 3.05
Living room
- Level: Main
- Dimensions: 4.27 x 3.41
Heating
- Forced Air, Gas
Cooling
- Central Air
Features
- None
- Basement: Full
- Has fireplace: No
Interior area
- Living area range: 1100-1500 null
Property
Parking
- Total spaces: 2
- Parking features: Private
- Has garage: Yes
Features
- Stories: 2
- Pool features: None
Lot
- Size: 1,914 Square Feet
Details
- Parcel number: 062150473
Construction
Type & style
- Home type: Townhouse
- Property subtype: Townhouse
Materials
- Brick
- Foundation: Concrete
- Roof: Asphalt Shingle
Utilities & green energy
- Sewer: Sewer
Community & HOA
Location
- Region: Toronto
Financial & listing details
- Annual tax amount: C$3,951
- Date on market: 6/16/2026
Price history
Price history is unavailable.
Public tax history
Tax history is unavailable.
Climate risks
Neighborhood: Rouge
Nearby schools
GreatSchools rating
No schools nearby
We couldn't find any schools near this home.

Similar homes
- C$678,0004 bd3 ba-- sqft143 Purpledusk Trl, Toronto, ON M1E 4C9For Sale
 MLS ID #E13879830, CENTURY 21 ATRIA REALTY INC.. TRREB
 - C$799,0004 bd3 ba-- sqft1299 Glenanna Rd #42, Pickering, ON L1V 0C9For Sale
 MLS ID #E13143186, CENTURY 21 INNOVATIVE REALTY INC.. TRREB
 - C$899,0003 bd3 ba-- sqft1011 Cameo St, Pickering, ON L1X 0G3For Sale
 MLS ID #E13744862, RE/MAX ACE REALTY INC.. TRREB
 - C$669,9993 bd2 ba-- sqft21 Rockwood Dr #8, Toronto, ON M1M 3M9For Sale
 MLS ID #E14028754, RE/MAX METROPOLIS REALTY. TRREB
