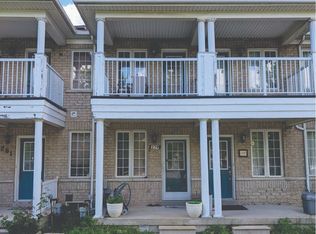
Welcome to this beautifully laid-out 3-bedroom attached townhouse, featuring a bright and spacious open-concept living and dining area, complemented by a modern and functional kitchen. The thoughtfully designed layout offers both comfort and convenience for everyday family living.The main floor includes a convenient powder room. Upstairs, the spacious primary bedroom features a private ensuite bathroom and a walk-in closet. Two additional generously sized bedrooms share a full bathroom.The fully finished basement provides excellent additional living space, complete with a 3-piece bathroom, storage room. A large basement window brings in plenty of natural light, creating a bright and inviting space. Enjoy the peaceful setting with a beautiful wooded area just steps from the home. Surrounded by nature and away from heavy foot traffic. A private driveway, garage parking, and direct access into the home from the garage. the convenient location is minutes to Farmers market on main street, restaurants, supermarket, shopper drug mart, Spring Golf Course, Park and trail. This home offers a quiet and private atmosphere while maintaining everyday convenience. A well-designed home with generous room sizes, excellent natural light, and a tranquil setting - ideal for comfortable family living.
For sale
C$868,000
13 Eastwind Dr, Whitchurch Stouffville, ON L4A 0W6
3beds
4baths
Townhouse
Built in ----
1,900 Square Feet Lot
$-- Zestimate®
C$--/sqft
C$-- HOA
What's special
Modern and functional kitchenConvenient powder roomSpacious primary bedroomPrivate ensuite bathroomWalk-in closetGenerously sized bedroomsFully finished basement
- 13 days |
- 10 |
- 1 |
Zillow last checked:
Listing updated:
Listed by:
HOMELIFE LANDMARK REALTY INC.
Source: TRREB,MLS®#: N13673804 Originating MLS®#: Toronto Regional Real Estate Board
Originating MLS®#: Toronto Regional Real Estate BoardFacts & features
Interior
Bedrooms & bathrooms
- Bedrooms: 3
- Bathrooms: 4
Primary bedroom
- Level: Second
- Dimensions: 5.15 x 3.8
Bedroom
- Level: Second
- Dimensions: 3.8 x 2.45
Bedroom 2
- Level: Second
- Dimensions: 3.78 x 2.69
Dining room
- Level: Ground
- Dimensions: 5.93 x 2.26
Kitchen
- Level: Ground
- Dimensions: 5.79 x 2.26
Living room
- Level: Ground
- Dimensions: 4.64 x 2.97
Recreation
- Level: Basement
- Dimensions: 4.93 x 2.3
Heating
- Forced Air, Gas
Cooling
- Central Air
Features
- None
- Basement: Finished
- Has fireplace: No
Interior area
- Living area range: 1100-1500 null
Property
Parking
- Total spaces: 2
- Parking features: Garage
- Has garage: Yes
Features
- Stories: 2
- Pool features: None
Lot
- Size: 1,900 Square Feet
Details
- Parcel number: 037190887
Construction
Type & style
- Home type: Townhouse
- Property subtype: Townhouse
Materials
- Brick
- Foundation: Concrete
- Roof: Asphalt Shingle
Utilities & green energy
- Sewer: Sewer
Community & HOA
Location
- Region: Whitchurch Stouffville
Financial & listing details
- Annual tax amount: C$4,189
- Date on market: 8/13/2026
Price history
Price history is unavailable.
Public tax history
Tax history is unavailable.
Climate risks
Neighborhood: L4A
Nearby schools
GreatSchools rating
No schools nearby
We couldn't find any schools near this home.
- C$889,9003 bd4 ba-- sqft256 Sandale Rd, Whitchurch Stouffville, ON L4A0Y4For Sale
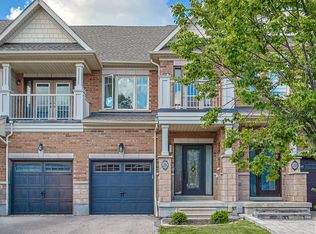
- C$849,9003 bd4 ba-- sqft282 Sandale Rd, Whitchurch Stouffville, ON L4A0Y4For Sale

- C$1,790,0005 bd4 ba-- sqft18 Ken Betz Ct, Whitchurch Stouffville, ON L4A4P5For Sale

- C$958,0004 bd4 ba-- sqft130 Spofford Dr, Whitchurch Stouffville, ON L4A4P6For Sale
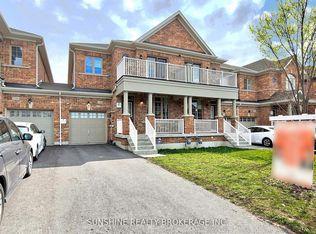
- C$899,0004 bd3 ba-- sqft980 Millard St, Whitchurch Stouffville, ON L4A0T2For Sale
- C$1,385,0004 bd3 ba-- sqft10 Ken Betz Ct, Whitchurch Stouffville, ON L4A4P5For Sale
- C$--2 bd2 ba1.2k sqft113 Glengall Ln #2, Whitchurch Stouffville, ON L4A1W5Off Market
- C$1,9502 bd1 ba-- sqft27 Brownsberger Rd, Whitchurch Stouffville, ON L4A4P6For Rent
Similar homes
- C$869,9994 bd4 ba-- sqft315 Elson St, Markham, ON L3S 4S4For Sale
 MLS ID #N13717948, BENCHMARK SIGNATURE REALTY INC.. TRREB
 - C$799,0003 bd3 ba-- sqft5247 Major Mackenzie Dr E, Markham, ON L6C 0N3For Sale
 MLS ID #N13422540, KW Living Realty. TRREB
 - C$800,0003 bd1 ba-- sqft39 Windsor Dr, Whitchurch Stouffville, ON L4A 4M7For Sale
 MLS ID #N12724226, HOMELIFE NEW WORLD REALTY INC.. TRREB
 - C$889,0005 bd5 ba-- sqft279 Caboto Trl, Markham, ON L3R 0R5For Sale
 MLS ID #N13513342, RIGHT AT HOME REALTY INC.. TRREB
 - C$900,0004 bd3 ba-- sqft18 Breezeway Cres, Richmond Hill, ON L4S 1V7For SaleMLS ID #N13671118, RE/MAX ATRIUM HOME REALTY. TRREB
- C$710,0002 bd3 ba-- sqft19 Leland Ln E, Whitchurch Stouffville, ON L4A 0M3For SaleMLS ID #N13461482, ICI SOURCE REAL ASSET SERVICES INC.. TRREB
- C$840,0003 bd3 ba-- sqft761 Joe Persechini Dr, Newmarket, ON L3X 2S6For SaleMLS ID #N13561616, CENTURY 21 INNOVATIVE REALTY INC.. TRREB
- C$798,0003 bd3 ba-- sqft120 Beverly Glen Blvd #61, Toronto, ON M1W 1W6For SaleMLS ID #E13666988, CENTURY 21 MYPRO REALTY. TRREB
- C$829,0004 bd2 ba-- sqft36 Benprice Ct, Toronto, ON M1H 1N3For SaleMLS ID #E13701676, RE/MAX COMMUNITY REALTY INC.. TRREB
- C$899,0003 bd3 ba-- sqft434 Heddle Cres, Newmarket, ON L3X 2J2For SaleMLS ID #N13646332, HOMELIFE LANDMARK REALTY INC.. TRREB
- C$799,0006 bd4 ba-- sqft2 Robinson St, Markham, ON L3P 1N4For SaleMLS ID #N13583494, CENTURY 21 KING`S QUAY REAL ESTATE INC.. TRREB
- C$841,0003 bd3 ba-- sqft40 Reindeer Dr, Toronto, ON M1B 6H4For SaleMLS ID #E13158778, ROYAL LEPAGE IGNITE REALTY. TRREB
- C$849,9994 bd4 ba-- sqft37 Archibald Mews, Toronto, ON M1P 0A5For SaleMLS ID #E13435216, RIGHT AT HOME REALTY INC.. TRREB
- C$899,9003 bd3 ba-- sqft7 Stotts Ter, Toronto, ON M1C 0C8For SaleMLS ID #E13453004, CENTURY 21 KING`S QUAY REAL ESTATE INC.. TRREB
- C$938,8803 bd3 ba-- sqftBristol Court, Richmond Hill, ON L4B 4C5For SaleMLS ID #N13553464, LANDSTARS 360 REALTY INC.. TRREB
- C$899,0004 bd4 ba-- sqft8 Lansbury Dr, Toronto, ON M1V 3H6For SaleMLS ID #E13623468, HOMELIFE/MIRACLE REALTY LTD. TRREB
- C$938,0004 bd4 ba-- sqft76 Ellesmere St, Richmond Hill, ON L4B 4E3For SaleMLS ID #N13487422, CENTURY 21 ATRIA REALTY INC.. TRREB
- C$799,0004 bd3 ba-- sqft1299 Glenanna Rd #42, Pickering, ON L1V 0C9For SaleMLS ID #E13143186, CENTURY 21 INNOVATIVE REALTY INC.. TRREB
- C$879,0005 bd3 ba-- sqft83 Coxworth Cres, Toronto, ON M1B 1E2For SaleMLS ID #E13651918, ROYAL LEPAGE IGNITE REALTY. TRREB
- C$865,0004 bd3 ba-- sqft350 Gilpin Dr, Newmarket, ON L3X 3H2For SaleMLS ID #N13605580, HOMELIFE LANDMARK REALTY INC.. TRREB
