Welcome To The Stunning 3 Bedrooms 4 Bathroom Freehold Townhouse Located In The Sought After Community Of Stouffville! Nestled In A Quiet Neighbourhood, This House Offers Pot Lights, Accent Walls, Upgraded Crown Mouldings Throughout, Open Concept Kitchen With Stainless Steel Appliances & Finished Basement With Full Washroom. Located Conveniently Minutes Drive To Hwy 48, Metro, Parks, Walking Trails, Schools, Public Transit, Plazas And So Much More. Don't Miss Out!
For sale
C$799,900
282 Sandale Rd, Whitchurch Stouffville, ON L4A 0Y4
3beds
4baths
Townhouse
Built in ----
1,643 Square Feet Lot
$-- Zestimate®
C$--/sqft
C$-- HOA
What's special
- 34 days
- 8
- 0
Zillow last checked:
Listing updated:
Listed by:
REALTRIUM REALTY
Source: TRREB,MLS®#: N13746778 Originating MLS®#: Toronto Regional Real Estate Board
Originating MLS®#: Toronto Regional Real Estate BoardFacts & features
Interior
Bedrooms & bathrooms
- Bedrooms: 3
- Bathrooms: 4
Primary bedroom
- Description: Primary Bedroom
- Level: Second
- Area: 180 Square Meters
- Area source: Other
- Dimensions: 12.00 x 15.00
Bedroom 2
- Description: Bedroom 2
- Level: Second
- Area: 108 Square Meters
- Area source: Other
- Dimensions: 9.00 x 12.00
Bedroom 3
- Description: Bedroom 3
- Level: Second
- Area: 80 Square Meters
- Area source: Other
- Dimensions: 8.00 x 10.00
Breakfast
- Description: Breakfast
- Level: Ground
- Area: 80.56 Square Meters
- Area source: Other
- Dimensions: 7.60 x 10.60
Great room
- Description: Great Room
- Level: Ground
- Area: 150 Square Meters
- Area source: Other
- Dimensions: 10.00 x 15.00
Kitchen
- Description: Kitchen
- Level: Ground
- Area: 106 Square Meters
- Area source: Other
- Dimensions: 10.00 x 10.60
Recreation
- Description: Recreation
- Level: Basement
- Area: 0 Square Meters
- Area source: Other
- Dimensions: 0 x 0
Heating
- Forced Air, Gas
Cooling
- Central Air
Appliances
- Included: Water Heater
Features
- Separate Hydro Meter, Storage
- Basement: Finished
- Has fireplace: No
Interior area
- Living area range: < 700 null
Property
Parking
- Total spaces: 3
- Parking features: Private
- Has attached garage: Yes
Features
- Stories: 2
- Pool features: None
Lot
- Size: 1,643 Square Feet
- Features: Fenced Yard, Park
Details
- Parcel number: 037191181
Construction
Type & style
- Home type: Townhouse
- Property subtype: Townhouse
- Attached to another structure: Yes
Materials
- Brick
- Foundation: Poured Concrete
- Roof: Shingle
Utilities & green energy
- Sewer: Sewer
Community & HOA
Location
- Region: Whitchurch Stouffville
Financial & listing details
- Annual tax amount: C$4,041
- Date on market: 9/4/2026
Price history
Price history is unavailable.
Public tax history
Tax history is unavailable.
Climate risks
Neighborhood: L4A
Nearby schools
GreatSchools rating
No schools nearby
We couldn't find any schools near this home.
- C$799,9993 bd4 ba-- sqft256 Sandale Rd, Whitchurch Stouffville, ON L4A0Y4For Sale

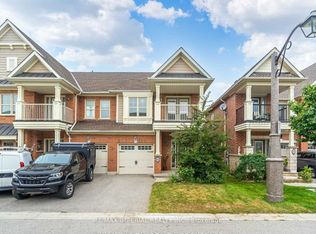
- C$838,0003 bd4 ba-- sqft13 Eastwind Dr, Whitchurch Stouffville, ON L4A0W6For Sale

- C$--2 bd2 ba1.2k sqft113 Glengall Ln #2, Whitchurch Stouffville, ON L4A1W5Off Market
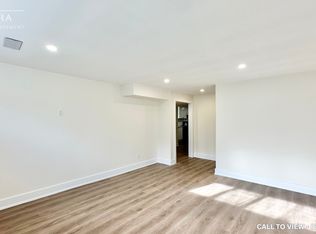
- C$3,2003 bd4 ba-- sqft65 All Points Dr, Whitchurch Stouffville, ON L4A0W5For Rent
Similar homes
- C$979,0003 bd4 ba-- sqft125 Cabin Trail Cres, Whitchurch Stouffville, ON L4A 0S7For Sale
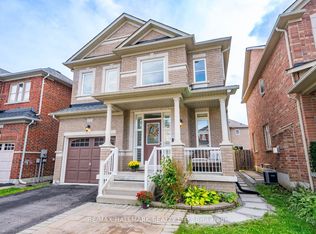 MLS ID #N13861722, DOLORES TRENTADUE, CNE, Salesperson. TRREB
 - C$938,8004 bd4 ba-- sqft55 Drum St, Whitchurch Stouffville, ON L4A 4N8For Sale
 MLS ID #N13819770, RE/MAX REALTRON REALTY INC.. TRREB
 - C$999,0004 bd4 ba-- sqft19 Begonia St, Markham, ON L6E 0N3For Sale
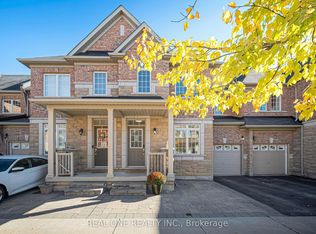 MLS ID #N13860934, REAL ONE REALTY INC.. TRREB
 - C$712,0004 bd4 ba-- sqft6 Poplar Cres, Aurora, ON L4G 3L3For Sale
 MLS ID #N13861012, EXP REALTY. TRREB
