Morning at the front of the house, evening at the back. The home has a rhythm to it before you've even unpacked.The main floor moves as one composed sequence: dining at the front beneath a linear chandelier, a generous kitchen through the centre island and seating for four, and living at the rear opening to a full-width deck. Crown moulding and pot lighting on the main level. A full oak staircase, open on both sides, runs from the lower level through to the second. Upstairs, the primary suite carries a shiplap feature wall, walk-in closet, and an ensuite finished past builder standard - freestanding soaker tub beneath a window and a separate glass shower. The main bath repeats the same large format tile and full glass enclosure. Hardwood through all three bedrooms and the upper hall. A covered second-storey balcony opens off the front bedroom through French doors. The lower level is a genuine third living space: broadloom, above-grade windows, room for both a media area and a desk. Built-in garage, two-car parking. Set between Sharon and Holland Landing, with a park within walking distance, a new recreation centre and schools five minutes away. GO station in eight. Rural pace, urban access, and a neighborhood still coming into itself.
For sale
C$838,000
128 Chessington Ave, East Gwillimbury, ON L9N 0R6
3beds
3baths
Townhouse
Built in ----
1,808 Square Feet Lot
$-- Zestimate®
C$--/sqft
C$-- HOA
What's special
Full-width deckWalk-in closetSeparate glass showerBuilt-in garageTwo-car parking
- 4 days
- 3
- 0
Zillow last checked:
Listing updated:
Listed by:
EXP REALTY
Source: TRREB,MLS®#: N13748500 Originating MLS®#: Toronto Regional Real Estate Board
Originating MLS®#: Toronto Regional Real Estate BoardFacts & features
Interior
Bedrooms & bathrooms
- Bedrooms: 3
- Bathrooms: 3
Primary bedroom
- Level: Second
- Dimensions: 3.63 x 4.97
Bedroom 2
- Level: Second
- Dimensions: 2.53 x 3.48
Bedroom 3
- Level: Second
- Dimensions: 2.71 x 2.71
Breakfast
- Level: Main
- Dimensions: 2.41 x 2.44
Dining room
- Level: Main
- Dimensions: 3.63 x 4
Family room
- Level: Basement
- Dimensions: 5.31 x 3.96
Kitchen
- Level: Main
- Dimensions: 2.41 x 3.01
Living room
- Level: Main
- Dimensions: 2.41 x 3.01
Heating
- Forced Air, Gas
Cooling
- Central Air
Features
- Storage
- Basement: Finished
- Has fireplace: No
Interior area
- Living area range: 1500-2000 null
Video & virtual tour
Property
Parking
- Total spaces: 2.5
- Parking features: Garage Door Opener
- Has garage: Yes
Features
- Stories: 2
- Pool features: None
Lot
- Size: 1,808 Square Feet
- Features: Fenced Yard, Rec./Commun.Centre, Park
Details
- Parcel number: 034200831
Construction
Type & style
- Home type: Townhouse
- Property subtype: Townhouse
Materials
- Brick, Vinyl Siding
- Foundation: Brick
- Roof: Asphalt Shingle
Utilities & green energy
- Sewer: Sewer
Community & HOA
Location
- Region: East Gwillimbury
Financial & listing details
- Annual tax amount: C$4,709
- Date on market: 9/5/2026
Price history
Price history is unavailable.
Public tax history
Tax history is unavailable.
Climate risks
Neighborhood: Queensville
Nearby schools
GreatSchools rating
No schools nearby
We couldn't find any schools near this home.
- C$--3 bd3 ba-- sqft97 Alvin Pegg Dr, East Gwillimbury, ON L9N0R7Off Market
- C$3,3004 bd3 ba-- sqft11 Chessington Ave, East Gwillimbury, ON L9N0R5For Rent

- C$2,488,8885 bd3 ba-- sqft535 Doane Rd, East Gwillimbury, ON L9N0C7For Sale
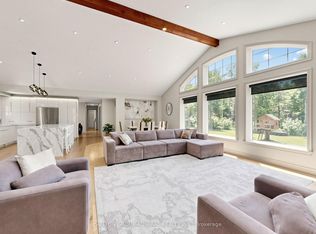
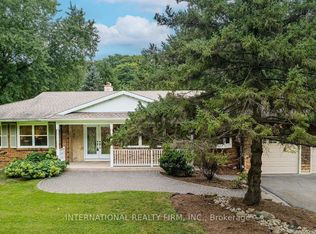
- C$3,9504 bd3 ba-- sqft20012 2nd Concession Rd, East Gwillimbury, ON L9N0H5For Rent
Similar homes
- C$799,0003 bd3 ba-- sqft64 Mondial Cres, East Gwillimbury, ON L9N 0S2For Sale
 MLS ID #N13753050, CENTURY 21 LEADING EDGE REALTY INC.. TRREB
 - C$868,0003 bd3 ba-- sqft19852 Leslie St, East Gwillimbury, ON L9N 0R9For Sale
 MLS ID #N13746674, RE/MAX REALTRON REALTY INC.. TRREB
 - C$859,9003 bd3 ba-- sqft181 Beechborough Cres, East Gwillimbury, ON L9N 0P1For Sale
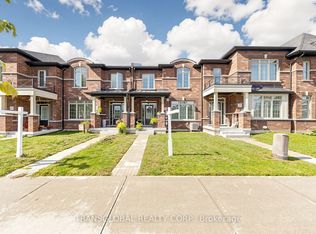 MLS ID #N13712586, TRANSGLOBAL REALTY CORP.. TRREB
 - C$849,9004 bd2 ba-- sqft14 Bowers Rd, East Gwillimbury, ON L9N 1J2For Sale
 MLS ID #N13758282, RE/MAX HALLMARK YORK GROUP REALTY LTD.. TRREB
