Welcome to a one-of-a-kind property where peaceful country charm meets prime investment value. Set on a sprawling 70 x 264 ft lot expanding to 87 ft at the rear, this Holland Landing retreat is surrounded by towering mature trees and complete backyard privacy. The bungalow features 3 spacious bedrooms, 2 full baths, new vinyl flooring, and a 200-amp electrical panel. With its separate rear access, the lower level offers immediate versatility for an in-law setup or secondary suite. Step outside into an entertainer's haven showcasing a spacious seasonal sunroom with direct backyard walkout, manicured gardens, and extensive parking for up to 6 vehicles. An incredible chance to hold as a smart land investment, or eventually build your dream residence-all while staying minutes away from transit, schools, trails, and town conveniences. Sold in "As is" Basis
For sale
C$895,000
233 East St, East Gwillimbury, ON L9N 1K8
4beds
2baths
Single Family Residence
Built in ----
0.43 Acres Lot
$-- Zestimate®
C$--/sqft
C$-- HOA
What's special
Complete backyard privacyNew vinyl flooringSeparate rear accessManicured gardens
- 1 day
- 3
- 1
Zillow last checked:
Listing updated:
Listed by:
REAL ESTATE ADVISORS INC.
Source: TRREB,MLS®#: N13729360 Originating MLS®#: Toronto Regional Real Estate Board
Originating MLS®#: Toronto Regional Real Estate BoardFacts & features
Interior
Bedrooms & bathrooms
- Bedrooms: 4
- Bathrooms: 2
Primary bedroom
- Level: Main
- Dimensions: 3 x 3.01
Bedroom 2
- Level: Main
- Dimensions: 2.99 x 3.49
Bedroom 3
- Level: Main
- Dimensions: 2.75 x 3.49
Dining room
- Level: Main
- Dimensions: 3.5 x 3.16
Kitchen
- Level: Main
- Dimensions: 3.05 x 3.01
Laundry
- Level: Basement
- Dimensions: 3.73 x 3.06
Living room
- Level: Main
- Dimensions: 5.6 x 4.43
Recreation
- Level: Basement
- Dimensions: 3.5 x 7.06
Sunroom
- Level: Main
- Dimensions: 6.05 x 3.09
Utility room
- Level: Basement
- Dimensions: 3 x 6.05
Workshop
- Level: Basement
- Dimensions: 5.07 x 4.52
Heating
- Forced Air, Oil
Cooling
- Central Air
Appliances
- Included: Water Heater Owned
Features
- Basement: Full,Finished
- Has fireplace: Yes
- Fireplace features: Recreation Room, Wood Burning
Interior area
- Living area range: 1100-1500 null
Video & virtual tour
Property
Parking
- Total spaces: 6
- Parking features: Private Double
Features
- Exterior features: Landscaped
- Pool features: None
Lot
- Size: 0.43 Acres
- Features: Park, Public Transit, Rec./Commun.Centre, School, Irregular Lot
Details
- Additional structures: Shed
- Parcel number: 034290069
Construction
Type & style
- Home type: SingleFamily
- Architectural style: Bungalow
- Property subtype: Single Family Residence
Materials
- Brick
- Foundation: Concrete Block
- Roof: Asphalt Shingle
Utilities & green energy
- Sewer: Sewer
Community & HOA
Location
- Region: East Gwillimbury
Financial & listing details
- Annual tax amount: C$4,504
- Date on market: 8/31/2026
Price history
Price history is unavailable.
Public tax history
Tax history is unavailable.
Climate risks
Neighborhood: Holland
Nearby schools
GreatSchools rating
No schools nearby
We couldn't find any schools near this home.
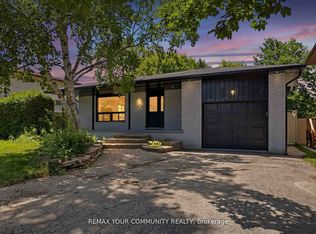
- C$1,190,0005 bd2 ba-- sqft244 East St, East Gwillimbury, ON L9N1K8For Sale
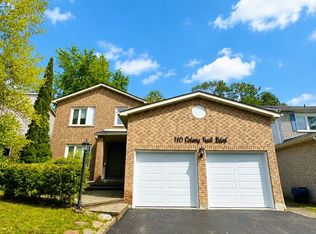
- C$1,8002 bd1 ba-- sqft110 Colony Trail Blvd, East Gwillimbury, ON L9N1E4For Rent
- C$784,9993 bd3 ba-- sqft17 Zenyatta Ln, East Gwillimbury, ON L9N0N7New Construction

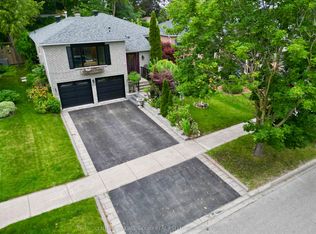
- C$999,8005 bd3 ba-- sqft40 Stonehill Blvd, East Gwillimbury, ON L9N1E3For Sale
Similar homes
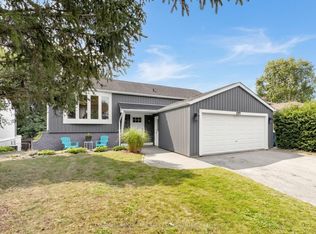
- C$919,0005 bd2 ba-- sqft17 Blackstone Ct, East Gwillimbury, ON L9N 1C2For Sale
 MLS ID #N13719310, COLDWELL BANKER THE REAL ESTATE CENTRE. TRREB
 - C$899,9005 bd2 ba-- sqft136 Oriole Dr, East Gwillimbury, ON L9N 1G9For Sale
 MLS ID #N13706298, FARIS TEAM REAL ESTATE. TRREB
 - C$999,9004 bd3 ba-- sqft278 Carlisle St, Newmarket, ON L3Y 6C1For Sale
 MLS ID #N13730186, RE/MAX HALLMARK CHAY REALTY. TRREB
 - C$889,0003 bd2 ba-- sqft128 Olive St, East Gwillimbury, ON L9N 1M2For Sale
 MLS ID #N13208538, REAL BROKER ONTARIO LTD.. TRREB
