Welcome to 384 Glenrose Road, Newmarket! Nestled in one of Newmarket's most desirable family-friendly neighbourhoods, this charming 3 plus 1-bedroom, 2 bathroom home offers the perfect blend of comfort, functionality and location. The bright and inviting layout features hardwood throughout the main floor, crown moulding, an updated kitchen and a fully finished basement with gas fireplace that provides additional living space - ideal for a family room, home office, gym or play area. This home also features a single-car garage with private driveway, and a well-maintained yard, perfect for outdoor entertaining or relaxing with family and friends. Located in an exceptional sought after neighbourhood, this property is just minutes from top-rated schools, parks, shopping, restaurants, public transit and all of the amenities that Newmarket has to offer. Whether you're a first-time buyer, growing family or downsizer this move-in ready home is an outstanding opportunity in a highly sought-after community. Features include: 3+1 spacious bedrooms, 2 full bathrooms, a large laundry room and in-law potential for growing families. Welcome home!
For sale
C$899,900
384 Glenrose Rd, Newmarket, ON L3Y 4M3
4beds
2baths
Single Family Residence
Built in ----
5,500 Square Feet Lot
$-- Zestimate®
C$--/sqft
C$-- HOA
What's special
Bright and inviting layoutCrown mouldingUpdated kitchenAdditional living spaceWell-maintained yardLarge laundry room
- 49 days
- 49
- 3
Zillow last checked:
Listing updated:
Listed by:
RE/MAX HALLMARK YORK GROUP REALTY LTD.
Source: TRREB,MLS®#: N13662322 Originating MLS®#: Toronto Regional Real Estate Board
Originating MLS®#: Toronto Regional Real Estate BoardFacts & features
Interior
Bedrooms & bathrooms
- Bedrooms: 4
- Bathrooms: 2
Primary bedroom
- Level: Main
- Dimensions: 4.21 x 3
Bedroom
- Level: Main
- Dimensions: 3.73 x 2.97
Bedroom
- Level: Main
- Dimensions: 3.86 x 2.69
Dining room
- Level: Main
- Dimensions: 3.25 x 3.12
Other
- Level: Basement
- Dimensions: 4.87 x 3.65
Kitchen
- Level: Main
- Dimensions: 3.65 x 3
Laundry
- Level: Basement
- Dimensions: 3.65 x 1.98
Living room
- Level: Main
- Dimensions: 5.86 x 3.68
Office
- Level: Basement
- Dimensions: 3.88 x 3.27
Recreation
- Level: Basement
- Dimensions: 6.4 x 4.67
Heating
- Forced Air, Gas
Cooling
- Central Air
Appliances
- Included: Water Heater
Features
- In-Law Capability, Primary Bedroom - Main Floor, Workbench
- Basement: Finished
- Has fireplace: Yes
- Fireplace features: Natural Gas
Interior area
- Living area range: 1100-1500 null
Video & virtual tour
Property
Parking
- Total spaces: 4
- Parking features: Private, Garage Door Opener
- Has garage: Yes
Features
- Pool features: None
Lot
- Size: 5,500 Square Feet
- Features: Fenced Yard, Hospital, Lake/Pond, Park, Public Transit, School
Details
- Parcel number: 035940085
Construction
Type & style
- Home type: SingleFamily
- Architectural style: Bungalow
- Property subtype: Single Family Residence
Materials
- Aluminum Siding, Brick
- Foundation: Concrete
- Roof: Asphalt Shingle
Utilities & green energy
- Sewer: Sewer
Community & HOA
Community
- Security: Carbon Monoxide Detector(s), Smoke Detector(s)
Location
- Region: Newmarket
Financial & listing details
- Annual tax amount: C$5,017
- Date on market: 8/11/2026
Price history
Price history is unavailable.
Public tax history
Tax history is unavailable.
Climate risks
Neighborhood: L3Y
Nearby schools
GreatSchools rating
No schools nearby
We couldn't find any schools near this home.
Similar homes
- C$885,0006 bd2 ba-- sqft53 Wilstead Dr, Newmarket, ON L3Y 4T8For Sale
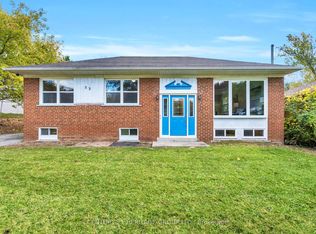 MLS ID #N13631744, CENTURY 21 HERITAGE GROUP LTD.. TRREB
 - C$849,9004 bd2 ba-- sqft770 Pam Cres, Newmarket, ON L3Y 5B6For Sale
 MLS ID #N13766538, SUTTON GROUP-ADMIRAL REALTY INC.. TRREB
 - C$869,0003 bd1 ba-- sqft422 Queen St, Newmarket, ON L3Y 2H2For Sale
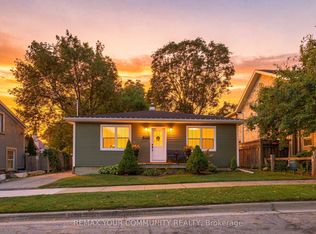 MLS ID #N13757500, REMAX YOUR COMMUNITY REALTY. TRREB
 - C$818,0003 bd2 ba-- sqft72 Vincent St, Newmarket, ON L3Y 4G5For Sale
 MLS ID #N13794114, RE/MAX REALTRON TURNKEY REALTY. TRREB
