****SOLD FIRM, AWAITING DEPOSIT********** SPACIOUS 50 X 100 FT LOT IN A PRIME NEWMARKET LOCATION - A RARE FIND FOR FIRST-TIME BUYERS OR RENOVATORS! Don’t miss this incredible opportunity to own in one of Newmarket’s most desirable and family-friendly neighbourhoods. Enjoy unbeatable convenience with Rogers Public School and the Newmarket Health Centre hub just down the road, and easy walking access to Fairy Lake Park, picturesque conservation trails, and the vibrant historic downtown district, home to local restaurants, boutique shopping, and year-round community events. With public transit close by and all major amenities less than 10 minutes away - including the Upper Canada Mall, Newmarket GO Station, and the expansive Ray Twinney Recreation Complex - this location checks every box for accessibility and ease. This cozy home sits on a generous 50 x 100 ft lot with mature trees, a fully fenced backyard, a spacious deck perfect for entertaining or relaxing, and a handy garden shed for extra storage. Inside, the sunlit living room with oversized windows flows seamlessly into the dining area, while the eat-in kitchen with a delightful bay window and a full 4-piece bathroom round out the main floor. Two bedrooms are located upstairs, with a third private bedroom in the finished basement, along with a versatile rec room and a dedicated laundry area. This is a prime opportunity for first-time buyers or renovators looking to break into a sought-after community - bring your vision and unlock the full potential of this charming property in the heart of Newmarket!
Sold for $580,000
C$580,000
306 Cawthra Blvd, Newmarket, ON L3Y 4N8
3beds
924sqft
Single Family Residence, Residential
Built in 1945
4,791 Square Feet Lot
$-- Zestimate®
C$628/sqft
C$1,916 Estimated rent
Home value
Not available
Estimated sales range
Not available
Not available
Owner options
List your home for rent
C$1,916/mo
Rent Zestimate®
Find your next renter with Zillow Rental Manager. Plus, with online applications, you can quickly screen prospective tenants – for free.
C$1,916/mo
Rent Zestimate®
Refinance and save
C$2,452/mo
Est. payment
Refinancing to a lower rate could help reduce your monthly payments and save thousands over the life of the loan.
C$2,452/mo
Est. payment
Explore your selling options
Work with a Zillow partner agent
Leverage their expertise and Zillow's premium Showcase listings to get your home seen by more buyers.
Get startedList with your own agent
Get your home in front of millions of buyers by listing it on Zillow.
Learn how to do itSell it yourself
Take full control of how buyers see your home on Zillow by listing For Sale by Owner (FSBO).
List your homeWhat's special
Mature treesFully fenced backyardSpacious deckOversized windowsEat-in kitchenDelightful bay windowPrivate bedroom
Zillow last checked:
Listing updated:
Listed by:
Peggy Hill, Salesperson,
RE/MAX Hallmark Peggy Hill Group Realty Brokerage
Source: ITSO,MLS®#: 40776248Originating MLS®#: Barrie & District Association of REALTORS® Inc.
Facts & features
Interior
Bedrooms & bathrooms
- Bedrooms: 3
- Bathrooms: 1
- Full bathrooms: 1
- Main level bathrooms: 1
Other
- Level: Second
Bedroom
- Level: Second
Bedroom
- Level: Basement
Bathroom
- Features: 4-Piece
- Level: Main
Breakfast room
- Level: Main
Dining room
- Level: Main
Kitchen
- Level: Main
Laundry
- Level: Basement
Living room
- Level: Main
Recreation room
- Level: Basement
Heating
- Forced Air, Natural Gas, Wood
Cooling
- Central Air
Appliances
- Laundry: Lower Level
Features
- None
- Basement: Full,Finished
- Number of fireplaces: 1
- Fireplace features: Wood Burning Stove
Interior area
- Total structure area: 1,426
- Total interior livable area: 924 sqft
- Finished area above ground: 924
- Finished area below ground: 502
Property
Parking
- Total spaces: 3
- Parking features: Mutual/Shared, Outside/Surface/Open
- Uncovered spaces: 3
Features
- Patio & porch: Deck
- Frontage type: West
- Frontage length: 50.00
Lot
- Size: 4,791 Square Feet
- Dimensions: 50 x 100
- Features: Rural, Rectangular, Hospital, Park, Place of Worship, Public Transit, Rec./Community Centre, Schools
- Topography: Flat
Details
- Additional structures: Shed(s)
- Parcel number: 035940015
- Zoning: R1-C
Construction
Type & style
- Home type: SingleFamily
- Architectural style: 1.5 Storey
- Property subtype: Single Family Residence, Residential
Materials
- Metal/Steel Siding
- Foundation: Concrete Block
- Roof: Asphalt Shing
Condition
- 51-99 Years
- New construction: No
- Year built: 1945
Utilities & green energy
- Sewer: Sewer (Municipal)
- Water: Municipal
Community & HOA
Location
- Region: Newmarket
Financial & listing details
- Price per square foot: C$628/sqft
- Annual tax amount: C$4,030
- Date on market: 10/3/2025
- Inclusions: Other, All Appliances "as-Is", All Window Treatments, All Light Fixtures, Wood Stove "as-Is".
- Exclusions: None.
Price history
| Date | Event | Price |
|---|---|---|
| 11/4/2025 | Sold | C$580,000C$628/sqft |
Source: ITSO #40776248 Report a problem | ||
Public tax history
Tax history is unavailable.
Neighborhood: L3Y
Nearby homes
- C$1,150-- bd1 ba-- sqft254 Andrew St #BASEMENT, Newmarket, ON L3Y1H2For Rent

- C$1,139,0003 bd4 ba-- sqft260 Eagle St #23, Newmarket, ON L3Y1K1New Construction
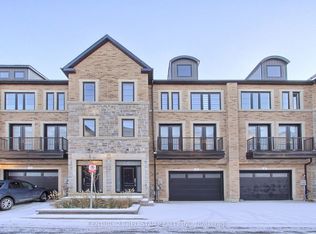
- C$799,0003 bd4 ba-- sqft260 Eagle St #21, Newmarket, ON L3Y1K1New Construction

- C$1,5501 bd1 ba-- sqft247 Kathryn Cres, Newmarket, ON L3Y1L9For Rent

- C$1,299,0004 bd2 ba-- sqft206 Richard Ave, Newmarket, ON L3Y4P7For Sale
- C$885,0003 bd5 ba-- sqft211 Appleton Ct, Newmarket, ON L3Y0B8New Construction
- C$--4 bd2 ba1.5k sqft258 Hodgson Dr, Newmarket, ON L3Y1E4Off Market
- C$2,2003 bd1 ba-- sqft326 Lorne Ave, Newmarket, ON L3Y4K7For Rent
Nearby schools
GreatSchools rating
No schools nearby
We couldn't find any schools near this home.
- Ontario
- York Regional Municipality
- Newmarket
- L3Y 4N8
- 306 Cawthra Blvd
Nearby cities
Nearby zip codes
Other Newmarket Topics
