Beautifully restored and thoughtfully updated detached family home set on a wide 63 x 100 ft premium lot in one of Newmarket's most walkable and established neighbourhoods. Steps to Main St & Fairy Lake, shops, restaurants, parks & transit, this affordable gem offers a perfect blend of character & convenience, with modern comfort & style; Perfect for families, downsizers, or 1st time buyers seeking a space & lifestyle upgrade in a prime downtown location. Filled with warmth, natural light & tasteful upgrades, this circa-1915 home showcases timeless craftsmanship with 9-ft ceilings (main), light hardwood flooring, wide baseboards & original millwork throughout. The updated kitchen features sleek quartz countertops & SS appliances, while the mudroom/home ofc with heated-floors & 3-piece bathroom add everyday convenience & functionality. Gather w family & friends in the bright, sun-filled Living Rm & celebrate special occasions in the spacious Dining Rm. Upstairs, you'll find 3 spacious bedrooms, a large, renovated 4-piece bathroom & unique built-ins that enhance this unique residence's character & charm. Step outside to your private, tree-lined backyard retreat; an entertainer's dream, complete with an expansive deck, gas BBQ line & fully-fenced yard, ideal for kids & pets. The detached garage with service pit & huge paved driveway provides parking for 6 vehicles. Slow your roll & welcome each day with coffee on the sunny front porch & wrap up with a rejuvenating sauna in your own peaceful backyard retreat. Major updates include reno'd kitchen & bathrooms, hardwood floors/staircase, Gas Furnace & A/C, Windows, 200 Amp Elec, Sauna, exterior siding, upgraded attic insulation & more! Effortless living meets modern convenience in this move-in-ready home, steps from everything that makes downtown Newmarket so special. Don't miss a rare opportunity to own an affordable, detached home on a private, pool-sized lot in one of Newmarket's most sought-after, vibrant communities!
For sale
C$849,000
72 Vincent St, Newmarket, ON L3Y 4G5
3beds
2baths
Single Family Residence
Built in ----
0 Square Feet Lot
$-- Zestimate®
C$--/sqft
C$-- HOA
What's special
Light hardwood flooringPrivate tree-lined backyard retreatExpansive deckGas bbq lineSunny front porchPrivate pool-sized lot
- 45 days |
- 86 |
- 13 |
Zillow last checked:
Listing updated:
Listed by:
RE/MAX REALTRON TURNKEY REALTY
Source: TRREB,MLS®#: N13485208 Originating MLS®#: Toronto Regional Real Estate Board
Originating MLS®#: Toronto Regional Real Estate BoardFacts & features
Interior
Bedrooms & bathrooms
- Bedrooms: 3
- Bathrooms: 2
Primary bedroom
- Level: Second
- Dimensions: 3.15 x 4.04
Bedroom 2
- Level: Second
- Dimensions: 3.15 x 3.56
Bedroom 3
- Level: Second
- Dimensions: 3.1 x 3.23
Dining room
- Level: Main
- Dimensions: 4.14 x 3.48
Kitchen
- Level: Main
- Dimensions: 3.15 x 3.48
Laundry
- Level: Basement
- Dimensions: 0 x 0
Living room
- Level: Main
- Dimensions: 4.19 x 3.25
Office
- Level: Main
- Dimensions: 2.44 x 2.77
Recreation
- Level: Basement
- Dimensions: 6.65 x 7.52
Utility room
- Level: Basement
- Dimensions: 3.05 x 3.38
Heating
- Forced Air, Gas
Cooling
- Central Air
Appliances
- Included: Water Heater Owned
Features
- Basement: Unfinished,Full
- Has fireplace: No
Interior area
- Living area range: 1100-1500 null
Video & virtual tour
Property
Parking
- Total spaces: 6
- Parking features: Private
- Has garage: Yes
Features
- Stories: 2
- Patio & porch: Deck, Porch
- Pool features: None
Lot
- Size: 0 Square Feet
- Features: Fenced Yard, Hospital, Library, Public Transit, School, Park
Details
- Additional structures: Sauna, Fence - Full, Workshop
- Parcel number: 035740375
Construction
Type & style
- Home type: SingleFamily
- Property subtype: Single Family Residence
Materials
- Vinyl Siding
- Foundation: Poured Concrete
- Roof: Asphalt Shingle
Utilities & green energy
- Sewer: Sewer
Community & HOA
Location
- Region: Newmarket
Financial & listing details
- Annual tax amount: C$4,926
- Date on market: 6/24/2026
R
RE/MAX REALTRON TURNKEY REALTY
By pressing Contact Agent, you agree that the real estate professional identified above may call/text you about your search, which may involve use of automated means and pre-recorded/artificial voices. You don't need to consent as a condition of buying any property, goods, or services. Message/data rates may apply. You also agree to our Terms of Use. Zillow does not endorse any real estate professionals. We may share information about your recent and future site activity with your agent to help them understand what you're looking for in a home.
Price history
Price history is unavailable.
Public tax history
Tax history is unavailable.
Climate risks
Neighborhood: L3Y
Nearby schools
GreatSchools rating
No schools nearby
We couldn't find any schools near this home.
- C$709,9992 bd2 ba-- sqft75 Denne Blvd, Newmarket, ON L3Y4H5For Sale

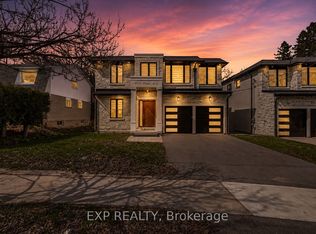
- C$1,579,0006 bd7 ba-- sqft363 Penn Ave, Newmarket, ON L3Y2S7For Sale
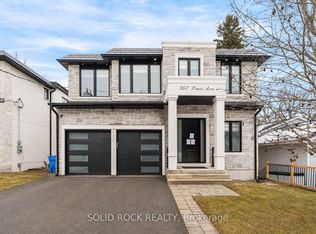
- C$1,699,0006 bd7 ba-- sqft367 Penn Ave, Newmarket, ON L3Y2S7For Sale
- C$--1 bd1 ba550 sqft23 Vincent St, Newmarket, ON L3Y4G3Off Market

- C$1,180,0004 bd4 ba-- sqft60 Hillview Dr, Newmarket, ON L3Y4H9For Sale
- C$1,8002 bd1 ba-- sqft268 Penn Ave #BASEMENT, Newmarket, ON L3Y2S6For Rent
- C$1,7002 bd1 ba-- sqft108 Willow Ln, Newmarket, ON L3Y4J2For Rent
- C$---- bd-- ba-- sqft265 Penn Ave, Newmarket, ON L3Y2S4Off Market
Similar homes
- C$879,0004 bd2 ba-- sqft383 Sandford St, Newmarket, ON L3Y 4S5For Sale
 MLS ID #N13647774, RE/MAX REALTRON REALTY INC.. TRREB
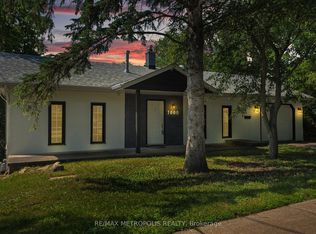
 - C$888,0003 bd2 ba-- sqft1000 Elgin St, Newmarket, ON L3Y 3C1For Sale
 MLS ID #N13649912, RE/MAX METROPOLIS REALTY. TRREB
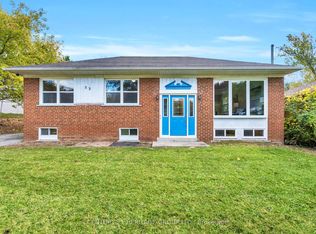
 - C$885,0006 bd2 ba-- sqft53 Wilstead Dr, Newmarket, ON L3Y 4T8For Sale
 MLS ID #N13631744, CENTURY 21 HERITAGE GROUP LTD.. TRREB
 - C$899,0004 bd3 ba-- sqft264 Coachwhip Trl, Newmarket, ON L3X 2Z6For Sale
 MLS ID #N13653546, RE/MAX CROSSROADS REALTY INC.. TRREB
 - C$775,0002 bd2 ba-- sqft621 Lydia St, Newmarket, ON L3Y 1M4For SaleMLS ID #N13468720, RE/MAX HALLMARK PEGGY HILL GROUP REALTY. TRREB
- C$777,0002 bd1 ba-- sqft341 Cotter St, Newmarket, ON L3Y 3X9For SaleMLS ID #N13601678, KELLER WILLIAMS REFERRED URBAN REALTY. TRREB
- C$889,0005 bd2 ba-- sqft57 William Roe Blvd, Newmarket, ON L3Y 5E9For SaleMLS ID #N13265362, RE/MAX REALTRON REALTY INC.. TRREB
- C$845,0003 bd3 ba-- sqft346 Doak Ln, Newmarket, ON L3Y 0A7For SaleMLS ID #N13477990, COLDWELL BANKER THE REAL ESTATE CENTRE. TRREB
- C$1,049,0005 bd4 ba-- sqft276 Rhodes Cir, Newmarket, ON L3X 1V4For SaleMLS ID #N13643358, KELLER WILLIAMS REALTY CENTRES. TRREB
- C$1,098,0004 bd3 ba-- sqft129 Beare Trl, Newmarket, ON L3X 3B6For SaleMLS ID #N13647558, HOMELIFE LANDMARK REALTY INC.. TRREB
- C$588,8003 bd2 ba-- sqft609 Pearson St, Newmarket, ON L3Y 1G4For SaleMLS ID #N13627236, CENTURY 21 ATRIA REALTY INC.. TRREB
- C$899,0003 bd3 ba-- sqft116 Woodroof Cres, Aurora, ON L4G 7H3For SaleMLS ID #N13603614, CENTURY 21 MILLENNIUM INC.. TRREB
- C$1,089,9004 bd3 ba-- sqft278 Carlisle St, Newmarket, ON L3Y 6C1For SaleMLS ID #N13602996, RE/MAX HALLMARK CHAY REALTY. TRREB
- C$899,9003 bd2 ba-- sqft20368 Woodbine Ave, East Gwillimbury, ON L0G 1R0For SaleMLS ID #N13612556, RE/MAX REALTRON REALTY INC.. TRREB
- C$799,0002 bd3 ba-- sqft28 Machell Ave, Aurora, ON L4G 2R7For SaleMLS ID #N13590884, RE/MAX REALTRON REALTY INC.. TRREB
- C$759,9995 bd2 ba-- sqft94 Back St, Bradford West Gwillimbury, ON L3Z 1W7For SaleMLS ID #N13651666, KELLER WILLIAMS EXPERIENCE REALTY. TRREB
- C$799,9004 bd2 ba-- sqft23 Richardson Dr, Aurora, ON L4G 1Z2For SaleMLS ID #N13577096, REMAX YOUR COMMUNITY REALTY. TRREB
- C$999,0003 bd2 ba-- sqft67 Monkswood Cres, Newmarket, ON L3Y 2J9For SaleMLS ID #N13048210, REMAX YOUR COMMUNITY REALTY. TRREB
- C$799,0003 bd3 ba-- sqft5 Evelyn Buck Ln, Aurora, ON L4G 7H9For SaleMLS ID #N13621780, RE/MAX HALLMARK REALTY LTD.. TRREB
- C$995,0003 bd2 ba-- sqft10 Devins Dr, Aurora, ON L4G 2Z1For SaleMLS ID #N13600006, CENTURY 21 PERCY FULTON LTD.. TRREB
