Discover the perfect blend of comfort and investment potential in this lovely updated semi detached bungalow ideally situated in Aurora Highlands neighbourhood, backing to serene greenspace. This property offers a rare opportunity to enjoy the bungalow lifestyle while capitalizing on a lucrative legal accessory apartment with separate entry. Maximize your financial flexibility, assist with mortgage approval or investors can enjoy a turn-key duplex rental solution designed for positive cash flow. Main level offers vinyl & porcelain floors, white renovated kitchen with stainless steel appliances & a spacious sun filled breakfast room. Bright primary suite, 2nd bedroom or den with walk out to a private deck with pergola, enjoying a natural treed backdrop. Both bedrooms share a renovated 4 pc bath. Separate entry to legal basement apartment featuring vinyl floors thorough out, large family rm with double sided gas fireplace, 2 bedrooms or 1 bedroom + office, full kitchen with quartz counter, dining room, 3 piece bath & separate laundry area. Plenty of parking for 4 vehicles with easy highway access but conveniently located within a short walk to Yonge St, shops, transit & more! Whether you are looking to enter the market with the support of supplemental income or seeking a robust addition to your real estate portfolio, this property is a rare find that demands a closer look! Note: 3rd bedroom converted to breakfast room.
For sale
C$799,900
23 Richardson Dr, Aurora, ON L4G 1Z2
4beds
2baths
Single Family Residence
Built in ----
4,052 Square Feet Lot
$-- Zestimate®
C$--/sqft
C$-- HOA
What's special
Updated semi detached bungalowBacking to serene greenspaceVinyl and porcelain floorsWhite renovated kitchenStainless steel appliancesBright primary suiteNatural treed backdrop
- 9 days |
- 66 |
- 8 |
Zillow last checked:
Listing updated:
Listed by:
REMAX YOUR COMMUNITY REALTY
Source: TRREB,MLS®#: N13577096 Originating MLS®#: Toronto Regional Real Estate Board
Originating MLS®#: Toronto Regional Real Estate BoardFacts & features
Interior
Bedrooms & bathrooms
- Bedrooms: 4
- Bathrooms: 2
Primary bedroom
- Level: Main
- Dimensions: 3.97 x 3
Bedroom
- Level: Basement
- Dimensions: 3.88 x 3.26
Bedroom 2
- Level: Main
- Dimensions: 2.98 x 2.77
Breakfast
- Level: Main
- Dimensions: 3.27 x 2.5
Dining room
- Level: Basement
- Dimensions: 3.97 x 2.27
Dining room
- Level: Main
- Dimensions: 3.94 x 3.48
Family room
- Level: Basement
- Dimensions: 4.7 x 3.3
Kitchen
- Level: Main
- Dimensions: 4.31 x 3.46
Kitchen
- Level: Basement
- Dimensions: 4.08 x 3.05
Living room
- Level: Main
- Dimensions: 3.94 x 3.5
Office
- Level: Basement
- Dimensions: 3.84 x 3.3
Heating
- Forced Air, Gas
Cooling
- Central Air
Appliances
- Included: Water Heater
Features
- In-Law Suite, Primary Bedroom - Main Floor
- Flooring: Accessory Apartment, Carpet Free
- Basement: Apartment,Separate Entrance
- Has fireplace: No
Interior area
- Living area range: 700-1100 null
Video & virtual tour
Property
Parking
- Total spaces: 4
- Parking features: Private
Features
- Pool features: None
Lot
- Size: 4,052 Square Feet
- Features: Library, Park, Public Transit, Rec./Commun.Centre, Greenbelt/Conservation, School
- Topography: Flat
Details
- Parcel number: 036640122
Construction
Type & style
- Home type: SingleFamily
- Architectural style: Bungalow
- Property subtype: Single Family Residence
Materials
- Brick
- Foundation: Poured Concrete
- Roof: Asphalt Shingle
Utilities & green energy
- Sewer: Sewer
Community & HOA
Location
- Region: Aurora
Financial & listing details
- Annual tax amount: C$4,050
- Date on market: 7/17/2026
REMAX YOUR COMMUNITY REALTY
REMAX YOUR COMMUNITY REALTY
By pressing Contact Agent, you agree that the real estate professional identified above may call/text you about your search, which may involve use of automated means and pre-recorded/artificial voices. You don't need to consent as a condition of buying any property, goods, or services. Message/data rates may apply. You also agree to our Terms of Use. Zillow does not endorse any real estate professionals. We may share information about your recent and future site activity with your agent to help them understand what you're looking for in a home.
Price history
Price history is unavailable.
Public tax history
Tax history is unavailable.
Climate risks
Neighborhood: L4G
Nearby schools
GreatSchools rating
No schools nearby
We couldn't find any schools near this home.
- C$935,0003 bd3 ba-- sqft17 Richardson Dr, Aurora, ON L4G1Z2For Sale

- C$--4 bd2 ba-- sqft65 Davis Rd, Aurora, ON L4G2B4Off Market
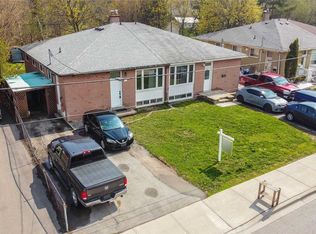
- C$849,9004 bd2 ba-- sqft45 Bailey Cres, Aurora, ON L4G2B2For Sale

- C$--2 bd1 ba1.5k sqft57 Davis Rd #1A, Aurora, ON L4G2B4Off Market
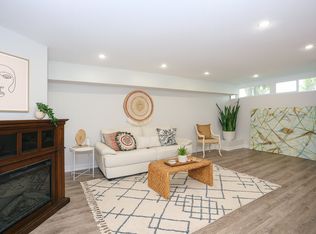
- C$2,7003 bd1 ba-- sqft44 Davis Rd, Aurora, ON L4G2B6For Rent
- C$698,8004 bd2 ba-- sqft61 Poplar Cres, Aurora, ON L4G3M4For Sale
- C$--4 bd1 ba1.4k sqft21 Jones Ct, Aurora, ON L4G2B7Off Market
- C$779,7004 bd3 ba-- sqft92 Poplar Cres W, Aurora, ON L4G3L3For Sale
Similar homes
- C$849,9004 bd2 ba-- sqft45 Bailey Cres, Aurora, ON L4G 2B2For SaleMLS ID #N13501848, SUTTON GROUP INCENTIVE REALTY INC.. TRREB
- C$925,0004 bd2 ba-- sqft2 Corbett Cres, Aurora, ON L4G 2G1For Sale
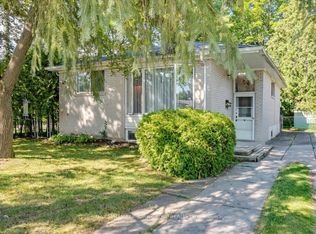 MLS ID #N13567118, RE/MAX HALLMARK YORK GROUP REALTY LTD.. TRREB
 - C$779,7004 bd3 ba-- sqft92 Poplar Cres W, Aurora, ON L4G 3L3For Sale
 MLS ID #N13583334, HOMELIFE FRONTIER REALTY INC.. TRREB
 - C$935,0003 bd3 ba-- sqft17 Richardson Dr, Aurora, ON L4G 1Z2For SaleMLS ID #N13431374, AECORN REALTY INC.. TRREB
- C$799,9003 bd3 ba-- sqft39 Millcliff Cir, Aurora, ON L4G 7N7For SaleMLS ID #N13596506, RE/MAX HALLMARK YORK GROUP REALTY LTD.. TRREB
- C$799,0002 bd3 ba-- sqft28 Machell Ave, Aurora, ON L4G 2R7For SaleMLS ID #N13590884, RE/MAX REALTRON REALTY INC.. TRREB
- C$950,0004 bd2 ba-- sqft31 Patrick Dr, Aurora, ON L4G 2A6For SaleMLS ID #N13560362, LPT REALTY. TRREB
- C$689,0004 bd2 ba-- sqft97 Poplar Cres, Aurora, ON L4G 3M4For SaleMLS ID #N13573520, REMAX YOUR COMMUNITY REALTY. TRREB
- C$764,0003 bd3 ba-- sqft22 Ross Linton Dr, Aurora, ON L4G 6T3For SaleMLS ID #N13601420, KELLER WILLIAMS REALTY CENTRES. TRREB
- C$899,0003 bd3 ba-- sqft116 Woodroof Cres, Aurora, ON L4G 7H3For SaleMLS ID #N13603614, CENTURY 21 MILLENNIUM INC.. TRREB
- C$759,0004 bd2 ba-- sqft14 Poplar Cres #19, Aurora, ON L4G 3L3For SaleMLS ID #N13457828, VILENSKY REALTY. TRREB
- C$799,0003 bd3 ba-- sqft81 Mosaics Ave #62, Aurora, ON L4G 7L5For SaleMLS ID #N13173472, KW Living Realty. TRREB
- C$980,0004 bd2 ba-- sqft74 Child Dr, Aurora, ON L4G 1Y7For SaleMLS ID #N13106168, HOMELIFE NEW WORLD REALTY INC.. TRREB
- C$1,198,0004 bd2 ba-- sqft13 Patrick Dr, Aurora, ON L4G 2A6For SaleMLS ID #N13555346, RE/MAX HALLMARK REALTY LTD.. TRREB
- C$999,0005 bd3 ba-- sqft9 Lee Gate, Aurora, ON L4G 2J6For SaleMLS ID #N13452246, CAPITAL NORTH REALTY CORPORATION. TRREB
- C$899,9003 bd3 ba-- sqft46 Crawford Rose Dr, Aurora, ON L4G 4R4For SaleMLS ID #N13567006, RE/MAX ALL-STARS BENCZIK KAVANAGH TEAM. TRREB
- C$995,0003 bd2 ba-- sqft10 Devins Dr, Aurora, ON L4G 2Z1For SaleMLS ID #N13600006, CENTURY 21 PERCY FULTON LTD.. TRREB
- C$848,0003 bd3 ba-- sqft78 Burgon Pl, Aurora, ON L4G 7Y2For SaleMLS ID #N13603824, LACEBY REAL ESTATE LIMITED. TRREB
- C$698,8004 bd2 ba-- sqft61 Poplar Cres, Aurora, ON L4G 3M4For SaleMLS ID #N13438900, HOMELIFE NEW WORLD REALTY INC.. TRREB
- C$729,0003 bd2 ba-- sqftYORK NORTH CONDOMINIUM CORPORATION NO. 2, Aurora, ON L4G 3M4For SaleMLS ID #N13543860, SUTTON GROUP-ADMIRAL REALTY INC.. TRREB
