Welcome to this Spacious Rarely Offered 4 Bedroom, 3 Bathroom Semi Detached Townhome Backing Onto Green Space/Park Offering more than 2,000 sq. ft. of living space. Fully renovated with many upgrades, including an upgraded kitchen, quartz countertops, backsplash, all new appliances, updated bedrooms and bathrooms, a completely carpet-free layout, and pristine hardwood floors on the 2nd and upper levels. Equipped with a high-efficiency furnace and central air, this bright and inviting home blends modern comfort with natural beauty - all with the incredible family convenience of the school bus stopping nearby. The main level features a great layout where the updated eat-in kitchen flows easily into the dining area and a grand, sun-filled living room framed by peaceful park views. Down on the ground level, you will find a flexible family room that walks out directly to a private deck and a fenced yard surrounded by mature trees-perfect for summer barbecues or a quiet morning coffee. For added convenience, the home offers a second-floor laundry room and exclusive access to a community outdoor pool. Situated in a fantastic location, you are just a short walk away from local shops, restaurants, schools, and transit.
For sale
C$779,700
92 Poplar Cres W, Aurora, ON L4G 3L3
4beds
3baths
Townhouse
Built in ----
-- sqft lot
$-- Zestimate®
C$--/sqft
C$537/mo HOA
What's special
Upgraded kitchenQuartz countertopsAll new appliancesUpdated bedrooms and bathroomsCompletely carpet-free layoutBright and inviting homePrivate deck
- 2 days |
- 15 |
- 2 |
Zillow last checked:
Listing updated:
Listed by:
HOMELIFE FRONTIER REALTY INC.
Source: TRREB,MLS®#: N13583334 Originating MLS®#: Toronto Regional Real Estate Board
Originating MLS®#: Toronto Regional Real Estate BoardFacts & features
Interior
Bedrooms & bathrooms
- Bedrooms: 4
- Bathrooms: 3
Primary bedroom
- Level: Third
- Dimensions: 4.26 x 3.35
Bedroom 2
- Level: Third
- Dimensions: 3.9 x 3.3
Bedroom 3
- Level: Third
- Dimensions: 3.3 x 2.8
Bedroom 4
- Level: Third
- Dimensions: 2.98 x 2.83
Dining room
- Level: Second
- Dimensions: 3.35 x 3.31
Family room
- Level: Ground
- Dimensions: 5.06 x 3.38
Foyer
- Level: Ground
- Dimensions: 2.84 x 2.31
Kitchen
- Level: Second
- Dimensions: 4.52 x 2.8
Laundry
- Level: Second
- Dimensions: 2.81 x 1.56
Living room
- Level: Second
- Dimensions: 6.13 x 3.38
Heating
- Forced Air, Gas
Cooling
- Central Air
Appliances
- Laundry: Inside
Features
- Flooring: Carpet Free
- Basement: None
- Has fireplace: No
Interior area
- Living area range: 2000-2249 null
Video & virtual tour
Property
Parking
- Total spaces: 2
- Parking features: Private
- Has garage: Yes
Features
- Stories: 3
Lot
- Topography: Flat
Details
- Parcel number: 290010078
Construction
Type & style
- Home type: Townhouse
- Property subtype: Townhouse
Materials
- Brick
- Foundation: Concrete
- Roof: Asphalt Shingle
Community & HOA
HOA
- Services included: Common Elements Included, Building Insurance Included, Parking Included
- HOA fee: C$537 monthly
- HOA name: YNCP
Location
- Region: Aurora
Financial & listing details
- Annual tax amount: C$3,146
- Date on market: 7/20/2026
HOMELIFE FRONTIER REALTY INC.
HOMELIFE FRONTIER REALTY INC.
By pressing Contact Agent, you agree that the real estate professional identified above may call/text you about your search, which may involve use of automated means and pre-recorded/artificial voices. You don't need to consent as a condition of buying any property, goods, or services. Message/data rates may apply. You also agree to our Terms of Use. Zillow does not endorse any real estate professionals. We may share information about your recent and future site activity with your agent to help them understand what you're looking for in a home.
Price history
Price history is unavailable.
Public tax history
Tax history is unavailable.
Climate risks
Neighborhood: L4G
Nearby schools
GreatSchools rating
No schools nearby
We couldn't find any schools near this home.
- C$729,0003 bd2 ba-- sqft45 Poplar Cres #7, Aurora, ON L4G3M4For Sale

- C$698,8004 bd2 ba-- sqft61 Poplar Cres, Aurora, ON L4G3M4For Sale
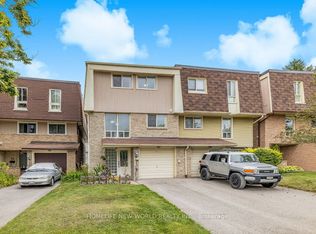
- C$689,0004 bd2 ba-- sqft97 Poplar Cres, Aurora, ON L4G3M4For Sale
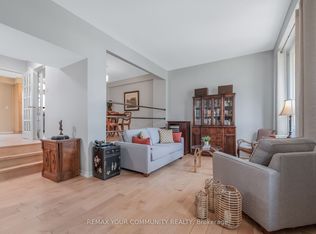
- C$799,9004 bd2 ba-- sqft23 Richardson Dr, Aurora, ON L4G1Z2For Sale

- C$999,0005 bd3 ba-- sqft9 Lee Gate, Aurora, ON L4G2J6For Sale
- C$935,0003 bd3 ba-- sqft17 Richardson Dr, Aurora, ON L4G1Z2For Sale
- C$1,2251 bd1 ba-- sqft98 Henderson Dr, Aurora, ON L4G3M3For Rent
- C$--2 bd1 ba1.5k sqft57 Davis Rd #1A, Aurora, ON L4G2B4Off Market
Similar homes
- C$759,0004 bd2 ba-- sqft14 Poplar Cres #19, Aurora, ON L4G 3L3For Sale
 MLS ID #N13457828, VILENSKY REALTY. TRREB
 - C$799,9004 bd2 ba-- sqft23 Richardson Dr, Aurora, ON L4G 1Z2For SaleMLS ID #N13577096, REMAX YOUR COMMUNITY REALTY. TRREB
- C$689,0004 bd2 ba-- sqft97 Poplar Cres, Aurora, ON L4G 3M4For SaleMLS ID #N13573520, REMAX YOUR COMMUNITY REALTY. TRREB
- C$739,0003 bd2 ba-- sqft38 Henderson Dr, Aurora, ON L4G 3L2For SaleMLS ID #N13503870, CENTURY 21 ATRIA REALTY INC.. TRREB
- C$799,0003 bd3 ba-- sqft81 Mosaics Ave #62, Aurora, ON L4G 7L5For SaleMLS ID #N13173472, KW Living Realty. TRREB
- C$799,0002 bd3 ba-- sqft28 Machell Ave, Aurora, ON L4G 2R7For SaleMLS ID #N13590884, RE/MAX REALTRON REALTY INC.. TRREB
- C$925,0004 bd2 ba-- sqft2 Corbett Cres, Aurora, ON L4G 2G1For SaleMLS ID #N13567118, RE/MAX HALLMARK YORK GROUP REALTY LTD.. TRREB
- C$758,8884 bd3 ba-- sqft600 Alex Gardner Cir #116, Aurora, ON L4G 3G5For SaleMLS ID #N13144320, RE/MAX NOBLECORP REAL ESTATE. TRREB
- C$779,0003 bd3 ba-- sqft22 Ross Linton Dr, Aurora, ON L4G 6T3For SaleMLS ID #N13495218, KELLER WILLIAMS REALTY CENTRES. TRREB
- C$729,0003 bd2 ba-- sqftYORK NORTH CONDOMINIUM CORPORATION NO. 2, Aurora, ON L4G 3M4For SaleMLS ID #N13543860, SUTTON GROUP-ADMIRAL REALTY INC.. TRREB
- C$699,9002 bd3 ba-- sqft500 Alex Gardner Cir Unit 104, Aurora, ON L4G 3G5For SaleMLS ID #N13585328, CV Real Estate. TRREB
- C$950,0004 bd2 ba-- sqft31 Patrick Dr, Aurora, ON L4G 2A6For SaleMLS ID #N13560362, LPT REALTY. TRREB
- C$849,9004 bd2 ba-- sqft45 Bailey Cres, Aurora, ON L4G 2B2For SaleMLS ID #N13501848, SUTTON GROUP INCENTIVE REALTY INC.. TRREB
- C$698,8004 bd2 ba-- sqft61 Poplar Cres, Aurora, ON L4G 3M4For SaleMLS ID #N13438900, HOMELIFE NEW WORLD REALTY INC.. TRREB
- C$764,9003 bd3 ba-- sqft300 Alex Gardner Cir #64, Aurora, ON L4G 3G5For SaleMLS ID #N13423754, LPT REALTY. TRREB
- C$788,0003 bd3 ba-- sqft47 Milloy Pl, Aurora, ON L4G 7L2For SaleMLS ID #N13522708, RE/MAX PREMIER INC.. TRREB
- C$769,0003 bd2 ba-- sqftHigh Park Urban Towns, Aurora, ON L4G 1M2New ConstructionMLS ID #N13214314, REMAX YOUR COMMUNITY REALTY. TRREB
- C$768,0003 bd3 ba-- sqft100 Alex Gardner Cir Unit 2, Aurora, ON L4G 3G5For SaleMLS ID #N13121128, CENTURY 21 LEADING EDGE EXPERIA REALTY INC.. TRREB
- C$798,0003 bd4 ba-- sqft287 Milestone Cres, Aurora, ON L4G 3M2For SaleMLS ID #N12873060, CENTURY 21 ATRIA REALTY INC.. TRREB
- C$729,9003 bd3 ba-- sqft400 Alex Gardner Cir Unit 77, Aurora, ON L4G 3G5For SaleMLS ID #N13254622, REALBIZ REALTY INC.. TRREB
