Skip main navigation
For sale
  • C$798,000

    287 Milestone Cres, Aurora, ON L4G 3M2

    3beds
    4baths
    Townhouse
    Built in ----
    -- sqft lot
    $-- Zestimate®
    C$--/sqft
    C$807/mo HOA

    What's special

    Fully renovated homeQuality finishesContemporary designBright and functional layoutComfortable living spacesFully finished walk-out basementSeparate private entrance
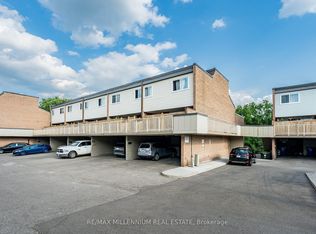
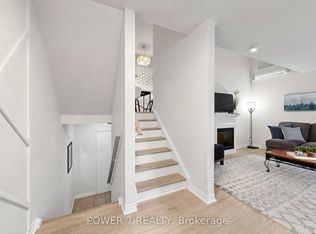
    Located in a desirable and family-friendly neighborhood in Aurora, this beautifully fully renovated home offers modern living with exceptional space and versatility. Featuring 4 spacious bedrooms and 4 updated bathrooms, this property has been thoughtfully upgraded throughout with quality finishes and contemporary design. The bright and functional layout provides comfortable living spaces perfect for both everyday living and entertaining. One of the standout features of this home is the fully finished walk-out basement with a separate private entrance, offering incredible flexibility for extended family living or an in-law suite. The lower level is equipped with a second kitchen and its own separate laundry, while the main level also includes a dedicated laundry area, providing the convenience of two kitchens and two laundry facilities within the home. The walk-out basement also allows for plenty of natural light and direct access to the backyard, enhancing the overall living experience. This move-in-ready property is ideally located close to parks, schools, shopping, public transit, restaurants, and all essential amenities, making it a perfect opportunity for families seeking comfort, functionality, and a beautifully upgraded home in one of Aurora's most sought-after communities.
    123 days
    |
    5
    |
    0
    |

    Zillow last checked:

    Listing updated:

    Listed by:

    CENTURY 21 ATRIA REALTY INC.

    Source: TRREB,MLS®#: N12873060MLS LogoOriginating MLS®#: Toronto Regional Real Estate Board

      Facts & features

      Interior

      Bedrooms & bathrooms
      • Bedrooms: 3
      • Bathrooms: 4
      Primary bedroom
      • Level: Third
      • Dimensions: 4.54 x 3.88
      Bedroom 2
      • Level: Third
      • Dimensions: 2.77 x 2.55
      Bedroom 3
      • Level: Upper
      • Dimensions: 3.48 x 2.93
      Dining room
      • Level: Second
      • Dimensions: 3.23 x 3.09
      Kitchen
      • Level: Second
      • Dimensions: 3.23 x 2.71
      Laundry
      • Level: Ground
      • Dimensions: 3.29 x 3.23
      Living room
      • Level: Main
      • Dimensions: 5.8 x 5.16
      Recreation
      • Level: Basement
      • Dimensions: 5.16 x 3.88
      Heating
      • Heat Pump, Electric
      Cooling
      • Wall Unit(s)
      Appliances
      • Included: Water Heater Owned
      • Laundry: In-Suite Laundry
      Features
      • Flooring: Carpet Free
      • Basement: Finished with Walk-Out
      • Has fireplace: No
      Interior area
      • Living area range: 1800-1999 null

      Property

      Parking
      • Total spaces: 2
      • Parking features: Surface
      • Has garage: Yes
      • Has carport: Yes
      Features
      • Levels: Multi-Level
      • Exterior features: Open Balcony

      Construction

      Type & style
      • Home type: Townhouse
      • Property subtype: Townhouse
      Materials
      • Aluminum Siding, Brick
      • Foundation: Concrete
      • Roof: Fibreglass Shingle,Flat

      Community & HOA

      HOA
      • Services included: Common Elements Included, Water Included, Parking Included
      • HOA fee: C$807 monthly
      • HOA name: YRCC
      Location
      • Region: Aurora

      Financial & listing details

      • Annual tax amount: C$2,391
      • Date on market: 3/11/2026
      CENTURY 21 ATRIA REALTY INC.

      CENTURY 21 ATRIA REALTY INC.

      By pressing Contact Agent, you agree that the real estate professional identified above may call/text you about your search, which may involve use of automated means and pre-recorded/artificial voices. You don't need to consent as a condition of buying any property, goods, or services. Message/data rates may apply. You also agree to our Terms of Use. Zillow does not endorse any real estate professionals. We may share information about your recent and future site activity with your agent to help them understand what you're looking for in a home.

        Price history

        Price history is unavailable.

        Public tax history

        Tax history is unavailable.

        Climate risks

        Neighborhood: L4G

        Getting around

        38 / 100
        Car-Dependent
        37 / 100
        Somewhat Bikeable

        Nearby schools

        GreatSchools rating

        No schools nearby

        We couldn't find any schools near this home.

        Similar homes