Bright and spacious condo townhouse in the heart of Aurora! Located in a family-friendly complex with an outdoor pool just steps from your door. Surrounded by parks, trails, and top-ranked schools. Walking distance to the library, community centre, shopping, medical offices, and transit. Ideal for first-time buyers or investors. Functional layout with a large living room and walk-out to a private patio. Renovated kitchen with quartz countertops, updated bathrooms and flooring, plus 2 parking spots and lots of storage. New windows, patio door, and carport door. A great opportunity to own in one of Auroras most desirable neighbourhoods!
For sale
C$458,000
242 Milestone Cres, Aurora, ON L4G 3M2
3beds
2baths
Townhouse
Built in ----
-- sqft lot
$-- Zestimate®
C$--/sqft
C$709/mo HOA
What's special
- 114 days
- 31
- 2
Zillow last checked:
Listing updated:
Listed by:
RE/MAX EXPERTS
Source: TRREB,MLS®#: N13473844 Originating MLS®#: Toronto Regional Real Estate Board
Originating MLS®#: Toronto Regional Real Estate BoardFacts & features
Interior
Bedrooms & bathrooms
- Bedrooms: 3
- Bathrooms: 2
Primary bedroom
- Description: Primary Bedroom
- Level: Second
- Area: 17.5 Square Meters
- Area source: Other
- Dimensions: 3.82 x 4.58
Bedroom
- Description: Bedroom
- Level: Third
- Area: 10.79 Square Meters
- Area source: Other
- Dimensions: 3.47 x 3.11
Bedroom
- Description: Bedroom
- Level: Second
- Area: 7.78 Square Meters
- Area source: Other
- Dimensions: 2.88 x 2.70
Dining room
- Description: Dining Room
- Level: Main
- Area: 9.15 Square Meters
- Area source: Other
- Dimensions: 3.21 x 2.85
Kitchen
- Description: Kitchen
- Level: Main
- Area: 8.36 Square Meters
- Area source: Other
- Dimensions: 2.67 x 3.13
Laundry
- Description: Laundry
- Level: Lower
- Area: 15.15 Square Meters
- Area source: Other
- Dimensions: 4.87 x 3.11
Living room
- Description: Living Room
- Level: Main
- Area: 20.72 Square Meters
- Area source: Other
- Dimensions: 4.00 x 5.18
Heating
- Baseboard, Electric
Cooling
- None
Appliances
- Included: Water Heater
- Laundry: Ensuite
Features
- Storage
- Basement: Walk-Up Access
- Has fireplace: No
Interior area
- Living area range: 1000-1199 null
Property
Parking
- Total spaces: 2
- Parking features: Mutual
- Has carport: Yes
Features
- Stories: 3
- Exterior features: Terrace Balcony
Lot
- Features: Public Transit, School
Details
- Parcel number: 294850115
Construction
Type & style
- Home type: Townhouse
- Property subtype: Townhouse
- Attached to another structure: Yes
Materials
- Brick, Vinyl Siding
Community & HOA
HOA
- Amenities included: BBQs Allowed, Outdoor Pool, Visitor Parking
- Services included: Common Elements Included, Building Insurance Included, Parking Included, Water Included
- HOA fee: C$709 monthly
- HOA name: YRCC
Location
- Region: Aurora
Financial & listing details
- Annual tax amount: C$1,886
- Date on market: 6/22/2026
Price history
Price history is unavailable.
Public tax history
Tax history is unavailable.
Climate risks
Neighborhood: L4G
Nearby schools
GreatSchools rating
No schools nearby
We couldn't find any schools near this home.


Similar homes
- C$440,0003 bd2 ba-- sqft248 Milestone Cres E #120, Aurora, ON L4G 3M2For Sale
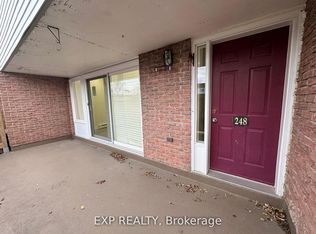 MLS ID #N13788550, EXP REALTY. TRREB
 - C$579,0004 bd2 ba-- sqft311 Milestone Cres #146, Aurora, ON L4G 3M2For Sale
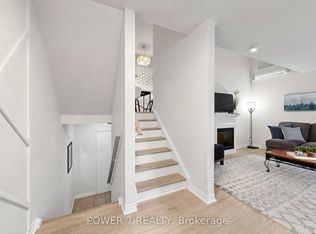 MLS ID #N13705422, POWER 7 REALTY. TRREB
 - C$575,7774 bd2 ba-- sqft301 Milestone Cres, Aurora, ON L4G 3M2For Sale
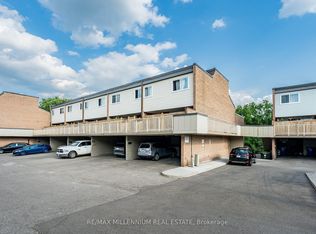 MLS ID #N13652998, RE/MAX MILLENNIUM REAL ESTATE. TRREB
 - C$599,0003 bd3 ba-- sqft563 Tara Hill Cir, Aurora, ON L4G 6G9For Sale
 MLS ID #N13876506, RE/MAX EXCEL REALTY LTD.. TRREB
