Welcome to this well-kept 3-bedroom condo townhouse located in the highly desirable Aurora Village community. Offering a functional multi-level layout, this home features bright principal rooms, comfortable living spaces, and a walk-out to a private patio-perfect for relaxing, entertaining, or enjoying outdoor living in a quiet, established setting. This property is an excellent opportunity for first-time buyers, young families, or investors looking to secure a home in a strong, well-connected neighbourhood. The complex is family-friendly and offers access to outdoor amenities including green space and a seasonal pool, adding to the overall lifestyle appeal. Conveniently situated within walking distance to everyday essentials, residents enjoy close proximity to schools, parks, trails, shopping, restaurants, and the local community hub at the Aurora Public Library. Outdoor enthusiasts will appreciate nearby parks and recreational areas, while commuters benefit from easy access to transit routes, Yonge Street, and major highways. The location also provides quick access to healthcare services, including the nearby Southlake Regional Health Centre, along with a wide range of medical clinics and pharmacies in the area. Set in an established and welcoming neighbourhood, this home combines comfort, convenience, and community. Aurora Village is known for its mature surroundings, walkability, and strong sense of community, making it a consistently sought-after location. A fantastic opportunity to enter the market or downsize into a manageable, well-located home with everything you need close by
For sale
C$480,000
148 Milestone Cres, Aurora, ON L4G 3M2
3beds
2baths
Townhouse
Built in ----
-- sqft lot
$-- Zestimate®
C$--/sqft
C$709/mo HOA
What's special
- 170 days
- 15
- 0
Zillow last checked:
Listing updated:
Listed by:
ROYAL LEPAGE CITIZEN REALTY
Source: TRREB,MLS®#: N13052688 Originating MLS®#: Toronto Regional Real Estate Board
Originating MLS®#: Toronto Regional Real Estate BoardFacts & features
Interior
Bedrooms & bathrooms
- Bedrooms: 3
- Bathrooms: 2
Primary bedroom
- Level: Third
- Dimensions: 3.88 x 4.69
Bedroom 2
- Level: Third
- Dimensions: 2.51 x 2.89
Bedroom 3
- Level: Upper
- Dimensions: 3.57 x 3.11
Bathroom
- Level: Lower
- Dimensions: 2.1 x 1.01
Bathroom
- Level: Upper
- Dimensions: 1.2 x 1.97
Dining room
- Level: Second
- Dimensions: 3.15 x 3.08
Foyer
- Level: Main
- Dimensions: 1.28 x 1.76
Kitchen
- Level: Second
- Dimensions: 2.6 x 3.11
Laundry
- Level: Lower
- Dimensions: 2.65 x 3.11
Living room
- Level: Main
- Dimensions: 5.85 x 5.24
Living room
- Level: Lower
- Dimensions: 3.1 x 3.26
Heating
- Forced Air, Electric
Cooling
- None
Appliances
- Included: Water Heater
- Laundry: Ensuite
Features
- Storage
- Basement: Finished
- Has fireplace: No
Interior area
- Living area range: 1000-1199 null
Property
Parking
- Total spaces: 2
- Parking features: Private
- Has garage: Yes
- Has carport: Yes
Accessibility
- Accessibility features: Open Floor Plan, Parking
Features
- Stories: 3
- Exterior features: Terrace Balcony
Lot
- Features: Hospital, Library, Park, Public Transit, School Bus Route
Details
- Parcel number: 294850051
Construction
Type & style
- Home type: Townhouse
- Property subtype: Townhouse
Materials
- Aluminum Siding, Brick
Community & HOA
HOA
- Amenities included: BBQs Allowed, Outdoor Pool
- Services included: Common Elements Included, Building Insurance Included, Water Included, Parking Included
- HOA fee: C$709 monthly
- HOA name: YRCC
Location
- Region: Aurora
Financial & listing details
- Annual tax amount: C$2,237
- Date on market: 4/28/2026
Price history
Price history is unavailable.
Public tax history
Tax history is unavailable.
Climate risks
Neighborhood: L4G
Nearby schools
GreatSchools rating
No schools nearby
We couldn't find any schools near this home.


Similar homes
- C$575,7774 bd2 ba-- sqft301 Milestone Cres, Aurora, ON L4G 3M2For Sale
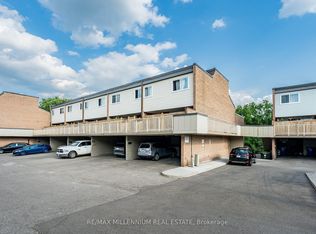 MLS ID #N13652998, RE/MAX MILLENNIUM REAL ESTATE. TRREB
 - C$579,0004 bd2 ba-- sqft311 Milestone Cres #146, Aurora, ON L4G 3M2For Sale
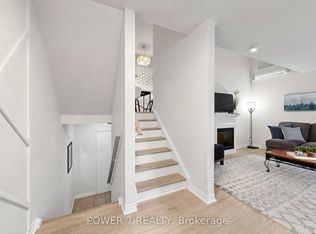 MLS ID #N13705422, POWER 7 REALTY. TRREB
 - C$649,9003 bd3 ba-- sqft74 Springfair Ave #165, Aurora, ON L4G 3M2For Sale
 MLS ID #N13632882, HOMELIFE/MIRACLE REALTY LTD. TRREB
 - C$710,0003 bd2 ba-- sqft121 Poplar Cres #44, Aurora, ON L4G 3M4For Sale
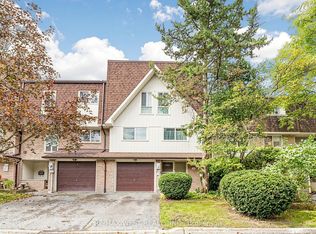 MLS ID #N13870164, RE/MAX WEST REALTY INC.. TRREB
