Freshly Painted And Move-In Ready, This Efficiently Laid-Out Townhouse In Prime Agincourt/Tam O'Shanter Offers A Rare Combination Of Space And Parking Rarely Found At This Price Point. The Open-Concept Main Floor Flows Naturally From Living To Dining To An Eat-In Kitchen, With A Walkout To A Fully Fenced, Private Backyard - Genuine Outdoor Living, Not An Afterthought. Upstairs, Three Well-Proportioned Bedrooms Share A Functional Layout And An Upgraded Second-Floor Shower That Makes Everyday Living Easy. The Finished Basement Adds A Full 3-Piece Bathroom, Extending The Home's Usable Space For A Guest Suite, Home Office, Or Growing Family Needs. A Long Private Driveway Fits Two Additional Vehicles Beyond The Built-In Garage, Giving This Home Three Total Parking Spaces - A Genuine Standout On A Street Where Parking Is At A Premium. Steps To Tam O'Shanter Junior Public School, Agincourt Mall, TTC, Parks, Library, And Golf Course, With Quick Access To Highway 401, This Is Turnkey Agincourt Living With The Space And Flexibility Today's Buyers Are Actually Looking For.
For sale
C$699,000
48 Bonis Ave, Toronto, ON M1T 2V1
3beds
3baths
Townhouse
Built in ----
-- sqft lot
$-- Zestimate®
C$--/sqft
C$416/mo HOA
What's special
Freshly paintedOpen-concept main floorGenuine outdoor livingThree well-proportioned bedroomsUpgraded second-floor showerFinished basementBuilt-in garage
- 51 days
- 18
- 0
Zillow last checked:
Listing updated:
Listed by:
T-ONE GROUP REALTY INC.,
Source: TRREB,MLS®#: E13675224 Originating MLS®#: Toronto Regional Real Estate Board
Originating MLS®#: Toronto Regional Real Estate BoardFacts & features
Interior
Bedrooms & bathrooms
- Bedrooms: 3
- Bathrooms: 3
Primary bedroom
- Description: Primary Bedroom
- Level: Second
- Area: 15.18 Square Meters
- Area source: Other
- Dimensions: 4.60 x 3.30
Bedroom 2
- Description: Bedroom 2
- Level: Second
- Area: 13.99 Square Meters
- Area source: Other
- Dimensions: 4.24 x 3.30
Bedroom 3
- Description: Bedroom 3
- Level: Second
- Area: 7.64 Square Meters
- Area source: Other
- Dimensions: 2.86 x 2.67
Dining room
- Description: Dining Room
- Level: Main
- Area: 12.77 Square Meters
- Area source: Other
- Dimensions: 4.80 x 2.66
Kitchen
- Description: Kitchen
- Level: Main
- Area: 11.22 Square Meters
- Area source: Other
- Dimensions: 3.43 x 3.27
Living room
- Description: Living Room
- Level: Main
- Area: 21.01 Square Meters
- Area source: Other
- Dimensions: 3.58 x 5.87
Recreation
- Level: Basement
- Dimensions: 5.85 x 3.51
Heating
- Forced Air, Gas
Cooling
- Central Air
Appliances
- Laundry: In-Suite Laundry
Features
- Basement: Finished
- Has fireplace: No
Interior area
- Living area range: 1200-1399 null
Property
Parking
- Total spaces: 3
- Parking features: Private, Garage Door Opener
- Has attached garage: Yes
Features
- Stories: 2
Lot
- Features: Fenced Yard, Golf, Public Transit, School, Rec./Commun.Centre, Park
Details
- Parcel number: 110390042
Construction
Type & style
- Home type: Townhouse
- Property subtype: Townhouse
- Attached to another structure: Yes
Materials
- Brick, Wood
Community & HOA
HOA
- Services included: Water Included, Common Elements Included, Building Insurance Included, Parking Included
- HOA fee: C$416 monthly
- HOA name: YCC
Location
- Region: Toronto
Financial & listing details
- Annual tax amount: C$3,001
- Date on market: 8/14/2026
Price history
Price history is unavailable.
Public tax history
Tax history is unavailable.
Climate risks
Neighborhood: Tam O'Shanter-Sullivan
Nearby schools
GreatSchools rating
No schools nearby
We couldn't find any schools near this home.


Similar homes
- C$699,9994 bd4 ba-- sqft90 Crockamhill Dr #40, Toronto, ON M1S 2K9For Sale
 MLS ID #E13737130, HOMELIFE NEW WORLD REALTY INC.. TRREB
 - C$769,0003 bd3 ba-- sqft58 Valdor Dr, Toronto, ON M1V 1R4For Sale
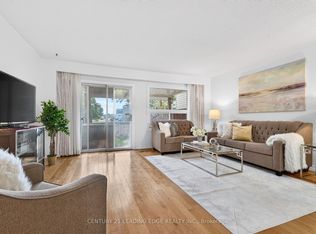 MLS ID #E13837186, CENTURY 21 LEADING EDGE REALTY INC.. TRREB
 - C$739,0005 bd3 ba-- sqft28 Rosebank Dr #610, Toronto, ON M1B 5Z1For Sale
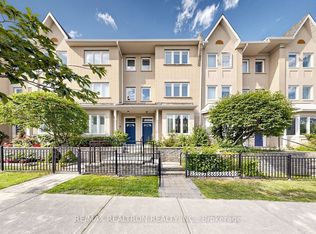 MLS ID #E13845542, RE/MAX REALTRON REALTY INC.. TRREB
 - C$699,9993 bd3 ba-- sqft28 Townsend Rd, Toronto, ON M2H 2T2For Sale
 MLS ID #C13751700, BAY STREET INTEGRITY REALTY INC.. TRREB
