Rare 4 Bedroom Condo Townhouse in Scarborough offering exceptional space for growing families. This builder upgraded home features a bright SOUTH-Facing and Spacious layout with smooth ceilings on the main floor, 2.5 bathrooms. The finished lower level includes a versatile room with heating and cable/TP connection, perfect for a home OFFICE. Enjoy TWO underground parking spaces, LOW-maintenance living and move-in-ready comfort. Steps to TTC, schools, parks, shopping and Burrows Hall Community Centre, with quick access to Centennial College, Highway 401, GO Transit, subway connections and future rapid transit. A rare opportunity in one of Scarborough's most convenient family friendly communities.
For sale
C$759,000
28 Rosebank Dr #610, Toronto, ON M1B 5Z1
5beds
3baths
Townhouse
Built in ----
-- sqft lot
$-- Zestimate®
C$--/sqft
C$410/mo HOA
What's special
- 12 hours |
- 2 |
- 0 |
Zillow last checked:
Listing updated:
Listed by:
RE/MAX REALTRON REALTY INC.
Source: TRREB,MLS®#: E13702932 Originating MLS®#: Toronto Regional Real Estate Board
Originating MLS®#: Toronto Regional Real Estate BoardFacts & features
Interior
Bedrooms & bathrooms
- Bedrooms: 5
- Bathrooms: 3
Primary bedroom
- Level: Second
- Dimensions: 4 x 4.2
Bedroom 2
- Level: Second
- Dimensions: 4 x 4
Bedroom 3
- Level: Third
- Dimensions: 3.5 x 3.9
Bedroom 4
- Level: Third
- Dimensions: 3.5 x 4
Dining room
- Level: Ground
- Dimensions: 2.8 x 4
Foyer
- Level: Ground
- Dimensions: 1.2 x 1.5
Kitchen
- Level: Ground
- Dimensions: 3 x 4.3
Living room
- Level: Ground
- Dimensions: 2.8 x 4
Heating
- Forced Air, Gas
Cooling
- Central Air
Appliances
- Included: Water Heater
- Laundry: Ensuite
Features
- Separate Heating Controls, Separate Hydro Meter, Water Meter
- Basement: None
- Has fireplace: No
Interior area
- Living area range: 1400-1599 null
Video & virtual tour
Property
Parking
- Total spaces: 2
- Parking features: Underground
- Has garage: Yes
Features
- Stories: 3
Lot
- Features: Library, Park, Public Transit, Rec./Commun.Centre
Details
- Parcel number: 0
Construction
Type & style
- Home type: Townhouse
- Property subtype: Townhouse
Materials
- Brick
- Foundation: Concrete
- Roof: Asphalt Shingle
Community & HOA
Community
- Security: Alarm System, Carbon Monoxide Detector(s), Security Guard, Smoke Detector(s)
HOA
- Amenities included: BBQs Allowed, Bike Storage, Party Room/Meeting Room, Visitor Parking
- Services included: Common Elements Included, Building Insurance Included, Parking Included, Cable TV Included
- HOA fee: C$410 monthly
- HOA name: MTCC
Location
- Region: Toronto
Financial & listing details
- Annual tax amount: C$3,299
- Date on market: 8/22/2026
Price history
Price history is unavailable.
Public tax history
Tax history is unavailable.
Climate risks
Neighborhood: Malvern
Nearby schools
GreatSchools rating
No schools nearby
We couldn't find any schools near this home.
- C$3,1003 bd3 ba-- sqft28 Rosebank Dr #705, Toronto, ON M1B5Z1For Rent

- C$--3 bd3 ba1.5k sqft28 Rosebank Dr #507, Toronto, ON M1B5Z1Off Market

- C$698,0004 bd3 ba-- sqft28 Rosebank Dr #1001, Toronto, ON M1B5Z1For Sale
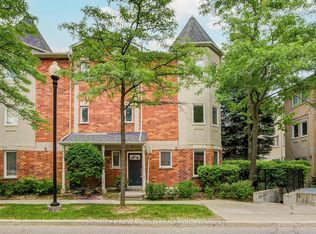
- C$790,0003 bd3 ba-- sqft28 Rosebank Dr #503, Toronto, ON M1B5Z1For Sale
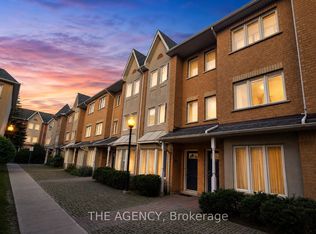
- C$769,9003 bd3 ba-- sqft28 Rosebank Dr #612, Toronto, ON M1B5Z1For Sale
- C$1,6002 bd1 ba-- sqft29 Rosebank Dr APT 1101-1, Toronto, ON M1B5Y7For Rent
- C$3,2004 bd3 ba-- sqft29 Rosebank Dr #903, Toronto, ON M1B5Y7For Rent
- C$85,000-- bd-- ba-- sqft29 Rosebank Dr #HS209, Toronto, ON M1B5Y7For Sale
Similar homes
- C$698,0004 bd3 ba-- sqft28 Rosebank Dr #1001, Toronto, ON M1B 5Z1For SaleMLS ID #E13478116, HOMELIFE NEW WORLD REALTY INC.. TRREB
- C$769,9003 bd3 ba-- sqft28 Rosebank Dr #612, Toronto, ON M1B 5Z1For Sale
 MLS ID #E13501096, RE/MAX REALTRON REALTY INC.. TRREB
 - C$790,0003 bd3 ba-- sqft28 Rosebank Dr #503, Toronto, ON M1B 5Z1For SaleMLS ID #E13595998, THE AGENCY. TRREB
- C$799,9006 bd3 ba-- sqft160 Purvis Cres, Toronto, ON M1B 1H9For Sale
 MLS ID #E13697134, HOMELIFE SILVERCITY REALTY INC.. TRREB
 - C$689,9004 bd2 ba-- sqft29 Cheatham Pl, Toronto, ON M1B 1C1For SaleMLS ID #E13694352, RIGHT AT HOME REALTY INC.. TRREB
- C$599,9005 bd3 ba-- sqft19 Rosebank Dr #106, Toronto, ON M1B 5Z2For SaleMLS ID #E13643916, HOMELIFE/CHAMPIONS REALTY INC.. TRREB
- C$719,0004 bd3 ba-- sqft5 Cheatham Pl, Toronto, ON M1B 1C1For SaleMLS ID #E13595184, CENTURY 21 INNOVATIVE REALTY INC.. TRREB
- C$849,9004 bd3 ba-- sqft46 Tineta Cres, Toronto, ON M1S 2Y6For SaleMLS ID #E13698418, HOMELIFE NEW WORLD REALTY INC.. TRREB
- C$499,0002 bd2 ba-- sqft1070 Progress Ave #309, Toronto, ON M1B 0C5For SaleMLS ID #E13692004, UNION CAPITAL REALTY. TRREB
- C$659,0003 bd2 ba-- sqft38 Lee Centre Dr #Townhouse 330, Toronto, ON M1H 3J7For SaleMLS ID #E13685676, AIMHOME REALTY INC.. TRREB
- C$888,0004 bd2 ba-- sqft95 Tineta Cres, Toronto, ON M1S 2Y5For SaleMLS ID #E13703000, BAY STREET GROUP INC.. TRREB
- C$788,0004 bd2 ba-- sqft19 Tinbury Pl, Toronto, ON M1B 1J7For SaleMLS ID #E13632532, RE/MAX ROUGE RIVER REALTY LTD.. TRREB
- C$695,0003 bd3 ba-- sqft22 Griselda Cres, Toronto, ON M1G 3P6For SaleMLS ID #E13683394, RE/MAX REALTY SPECIALISTS INC.. TRREB
- C$699,0003 bd2 ba-- sqft50 Verne Cres #22, Toronto, ON M1B 2X1For SaleMLS ID #E13476878, PSR. TRREB
- C$599,9002 bd3 ba-- sqft100 Burrows Hall Blvd #93, Toronto, ON M1B 1M7For SaleMLS ID #E13671688, RE/MAX CROSSROADS REALTY INC.. TRREB
- C$799,0006 bd5 ba-- sqft37 Tinbury Pl, Toronto, ON M1B 1J7For SaleMLS ID #E13635782, RE/MAX COMMUNITY REALTY INC.. TRREB
- C$539,0002 bd2 ba-- sqft145 Tapscott Rd #8, Toronto, ON M1B 0E8For SaleMLS ID #E13687334, HOMELIFE/MIRACLE REALTY LTD. TRREB
- C$799,9003 bd3 ba-- sqft5 Kimbercroft Ct, Toronto, ON M1S 4V6For SaleMLS ID #E13471098, CENTURY 21 LEADING EDGE REALTY INC.. TRREB
- C$467,5002 bd2 ba-- sqft155 Tapscott Rd #18, Toronto, ON M1B 3C4For SaleMLS ID #E13689698, RE/MAX HALLMARK REALTY LTD.. TRREB
- C$1,078,8004 bd2 ba-- sqft14 Logstone Cres, Toronto, ON M1E 4M3For SaleMLS ID #E13696518, ROYAL LEPAGE SIGNATURE REALTY. TRREB
