Bright & Spacious 3+1 B/R ,Raised Bungalow W/Double Garage Home In The Hi demanded Location Of Scarb. Closed Scarb. Town Center, 401, TTC , Subway, School, Library, Park. Spend about $80K on New Renovation, 2 New Stoves, 2 New Fridges, 2 New Range hoods, New Dishwashers,New Engineering Wood Floor on Upper Level, New Vinyl Floor on Ground Level. 2 updated kitchens with granite counters, 2 Updated Washing room,All new electric Lights and more.....Huge Wooden deck,. Live in & Rent out. Seller & Listing agent do not Represent & Warrant the Retrofit Status on the Ground Fl.
For sale
C$849,900
46 Tineta Cres, Toronto, ON M1S 2Y6
4beds
3baths
Single Family Residence
Built in ----
3,369 Square Feet Lot
$-- Zestimate®
C$--/sqft
C$-- HOA
What's special
Double garageNew dishwashersAll new electric lightsHuge wooden deck
- 1 day |
- 32 |
- 3 |
Zillow last checked:
Listing updated:
Listed by:
HOMELIFE NEW WORLD REALTY INC.
Source: TRREB,MLS®#: E13698418 Originating MLS®#: Toronto Regional Real Estate Board
Originating MLS®#: Toronto Regional Real Estate BoardFacts & features
Interior
Bedrooms & bathrooms
- Bedrooms: 4
- Bathrooms: 3
Primary bedroom
- Level: Upper
- Dimensions: 4.1 x 3.64
Bedroom 2
- Level: Upper
- Dimensions: 3.04 x 3.04
Bedroom 3
- Level: Upper
- Dimensions: 3.82 x 2.75
Bedroom 4
- Level: Ground
- Dimensions: 3 x 3.74
Dining room
- Level: Upper
- Dimensions: 3.1 x 3
Foyer
- Level: Ground
- Dimensions: 3.5 x 1.1
Kitchen
- Level: Ground
- Dimensions: 3 x 2.3
Kitchen
- Level: Upper
- Dimensions: 4.7 x 3
Living room
- Level: Upper
- Dimensions: 6.2 x 3.8
Recreation
- Level: Ground
- Dimensions: 3.65 x 3.6
Heating
- Forced Air, Gas
Cooling
- Central Air
Features
- None
- Basement: Finished with Walk-Out
- Has fireplace: No
Interior area
- Living area range: 2000-2500 null
Video & virtual tour
Property
Parking
- Total spaces: 4
- Parking features: Private Double
- Has garage: Yes
Features
- Pool features: None
Lot
- Size: 3,369 Square Feet
Details
- Parcel number: 061720111
Construction
Type & style
- Home type: SingleFamily
- Architectural style: Bungalow-Raised
- Property subtype: Single Family Residence
Materials
- Brick, Stucco (Plaster)
- Foundation: Concrete Block
- Roof: Asphalt Shingle
Utilities & green energy
- Sewer: Sewer
Community & HOA
Location
- Region: Toronto
Financial & listing details
- Annual tax amount: C$4,366
- Date on market: 8/20/2026
Price history
Price history is unavailable.
Public tax history
Tax history is unavailable.
Climate risks
Neighborhood: Agincourt South
Nearby schools
GreatSchools rating
No schools nearby
We couldn't find any schools near this home.
- C$1,098,0004 bd3 ba-- sqft17 Tineta Cres, Toronto, ON M1S2Y5For Sale

- C$888,0004 bd2 ba-- sqft95 Tineta Cres, Toronto, ON M1S2Y5For Sale

- C$--3 bd2 ba1.1k sqft1701 McCowan Rd, Toronto, ON M1S2Y3Off Market

- C$498,0003 bd2 ba-- sqft4727 Sheppard Ave E #1208, Toronto, ON M1S5B3For Sale
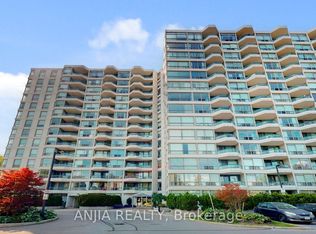
- C$580,0003 bd2 ba-- sqft4727 Sheppard Ave E #1107, Toronto, ON M1S5B3For Sale
- C$3,0002 bd2 ba-- sqft4727 Sheppard Ave E #312, Toronto, ON M1S5B3For Rent
- C$1,3001 bd1 ba-- sqft4727 Sheppard Ave E #1205, Toronto, ON M1S5B3For Rent
- C$439,9003 bd1 ba-- sqft1703 McCowan Rd #115, Toronto, ON M1S4L1For Sale
Similar homes
- C$888,0004 bd2 ba-- sqft95 Tineta Cres, Toronto, ON M1S 2Y5For SaleMLS ID #E13703000, BAY STREET GROUP INC.. TRREB
- C$759,0005 bd3 ba-- sqft28 Rosebank Dr #610, Toronto, ON M1B 5Z1For Sale
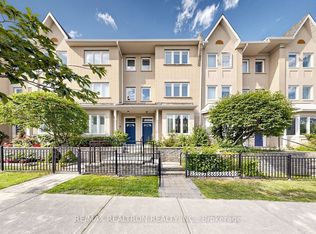 MLS ID #E13702932, RE/MAX REALTRON REALTY INC.. TRREB
 - C$888,0004 bd4 ba-- sqft200 Invergordon Ave, Toronto, ON M1S 4A1For Sale
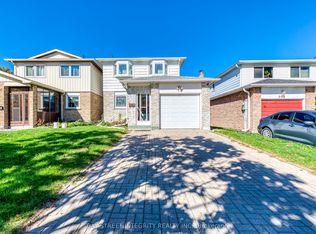 MLS ID #E12927946, BAY STREET INTEGRITY REALTY INC.. TRREB
 - C$1,098,0004 bd3 ba-- sqft17 Tineta Cres, Toronto, ON M1S 2Y5For SaleMLS ID #E13609424, RE/MAX COMMUNITY REALTY INC.. TRREB
- C$799,9003 bd3 ba-- sqft5 Kimbercroft Ct, Toronto, ON M1S 4V6For SaleMLS ID #E13471098, CENTURY 21 LEADING EDGE REALTY INC.. TRREB
- C$999,0004 bd2 ba-- sqft9 Midcroft Dr, Toronto, ON M1S 1W9For SaleMLS ID #E13614354, ROYAL LEPAGE TERREQUITY BESPOKE REALTY. TRREB
- C$659,0003 bd2 ba-- sqft38 Lee Centre Dr #Townhouse 330, Toronto, ON M1H 3J7For SaleMLS ID #E13685676, AIMHOME REALTY INC.. TRREB
- C$949,0004 bd4 ba-- sqft7 Lenthall Ave, Toronto, ON M1B 2C7For SaleMLS ID #E12986238, HOMELIFE ELITE SERVICES REALTY INC.. TRREB
- C$1,208,0005 bd4 ba-- sqft49 Kentish Cres, Toronto, ON M1S 2Z3For SaleMLS ID #E13221278, LPT REALTY. TRREB
- C$1,149,9905 bd3 ba-- sqft24 Cleethorpes Blvd, Toronto, ON M1S 3T3For SaleMLS ID #E13517820, HOMELIFE/FUTURE REALTY INC.. TRREB
- C$949,0004 bd4 ba-- sqft5 Lenthall Ave, Toronto, ON M1B 2C7For SaleMLS ID #E12622474, HOMELIFE ELITE SERVICES REALTY INC.. TRREB
- C$499,0003 bd2 ba-- sqft68 Corporate Dr #1729, Toronto, ON M1H 3H3For SaleMLS ID #E13686422, REMAX YOUR COMMUNITY REALTY. TRREB
- C$599,9002 bd2 ba-- sqftCentro Condos, Toronto, ON M1P 0B4For SaleMLS ID #E13701084, ROYAL LEPAGE TERREQUITY REALTY. TRREB
- C$790,0003 bd3 ba-- sqft28 Rosebank Dr #503, Toronto, ON M1B 5Z1For SaleMLS ID #E13595998, THE AGENCY. TRREB
- C$600,0004 bd3 ba-- sqft8 Lee Centre Dr #Penthouse 103, Toronto, ON M1H 3H8For SaleMLS ID #E13667954, RE/MAX WEST REALTY INC.. TRREB
- C$685,0003 bd2 ba-- sqft180 Borough Dr, Toronto, ON M1P 0B5For SaleMLS ID #E13659596, RE/MAX METROPOLIS REALTY. TRREB
- C$769,9003 bd3 ba-- sqft28 Rosebank Dr #612, Toronto, ON M1B 5Z1For SaleMLS ID #E13501096, RE/MAX REALTRON REALTY INC.. TRREB
- C$698,0004 bd3 ba-- sqft28 Rosebank Dr #1001, Toronto, ON M1B 5Z1For SaleMLS ID #E13478116, HOMELIFE NEW WORLD REALTY INC.. TRREB
- C$563,0003 bd2 ba-- sqft68 Corporate Dr Unit 621, Toronto, ON M1H 3H3For SaleMLS ID #E13668996, RE/MAX HALLMARK REALTY LTD.. TRREB
- C$569,9004 bd2 ba-- sqftHillsborough Court - Tower 1, Toronto, ON M1H 3H5For SaleMLS ID #E13620402, ROYAL LEPAGE TERREQUITY REALTY. TRREB
