Absolutely stunning 2,858 sqft double garage semi-detached raised bungalow in the highly sought-after Agincourt community of Scarborough! This spacious home, owned by only its second owner, features 4 bedrooms, 3 bathrooms, 3 kitchen spaces, and 4 separate entrances, offering incredible potential to be converted into 2 to 3 separate units. Recent updates include a new roof. The bright, open-concept layout boasts hardwood, parquet, and ceramic flooring throughout, with the second floor retaining its original kitchen space, ready to be converted back if desired. Conveniently located within walking distance to New Sheppard and McCowan Subway Station, Highway 401, Scarborough Town Centre (STC) Mall, TTC, shopping, top-rated schools, and more. This home is a must-see and will WOW you!
For sale
C$1,098,000
17 Tineta Cres, Toronto, ON M1S 2Y5
4beds
3baths
Single Family Residence
Built in ----
4,170 Square Feet Lot
$-- Zestimate®
C$--/sqft
C$-- HOA
What's special
Double garageSemi-detached raised bungalowSpacious homeBright open-concept layoutCeramic flooring
- 1 day |
- 6 |
- 0 |
Zillow last checked:
Listing updated:
Listed by:
RE/MAX COMMUNITY REALTY INC.
Source: TRREB,MLS®#: E13609424 Originating MLS®#: Toronto Regional Real Estate Board
Originating MLS®#: Toronto Regional Real Estate BoardFacts & features
Interior
Bedrooms & bathrooms
- Bedrooms: 4
- Bathrooms: 3
Heating
- Forced Air, Gas
Cooling
- Central Air
Features
- Flooring: Carpet Free
- Basement: Walk-Out Access,Finished
- Has fireplace: No
Interior area
- Living area range: 2500-3000 null
Video & virtual tour
Property
Parking
- Total spaces: 6
- Parking features: Private
- Has garage: Yes
Features
- Pool features: None
Lot
- Size: 4,170 Square Feet
- Features: Hospital, Fenced Yard, Park, Public Transit, Rec./Commun.Centre, Pie Shaped Lot
Details
- Parcel number: 061720164
Construction
Type & style
- Home type: SingleFamily
- Architectural style: Bungalow-Raised
- Property subtype: Single Family Residence
Materials
- Brick
- Foundation: Poured Concrete
- Roof: Asphalt Shingle
Utilities & green energy
- Sewer: Sewer
Community & HOA
Location
- Region: Toronto
Financial & listing details
- Annual tax amount: C$4,917
- Date on market: 7/27/2026
RE/MAX COMMUNITY REALTY INC.
RE/MAX COMMUNITY REALTY INC.
By pressing Contact Agent, you agree that the real estate professional identified above may call/text you about your search, which may involve use of automated means and pre-recorded/artificial voices. You don't need to consent as a condition of buying any property, goods, or services. Message/data rates may apply. You also agree to our Terms of Use. Zillow does not endorse any real estate professionals. We may share information about your recent and future site activity with your agent to help them understand what you're looking for in a home.
Price history
Price history is unavailable.
Public tax history
Tax history is unavailable.
Climate risks
Neighborhood: Agincourt South
Nearby schools
GreatSchools rating
No schools nearby
We couldn't find any schools near this home.
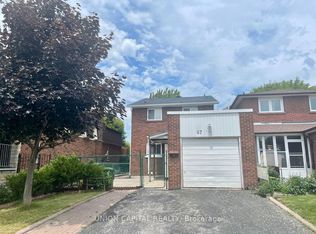
- C$1,6002 bd1 ba-- sqft67 Keyworth Trl #BASEMENT, Toronto, ON M1S2V2For Rent
- C$2,9903 bd2 ba-- sqft1701 McCowan Rd #302, Toronto, ON M1S2Y3For Rent

- C$--3 bd2 ba1.1k sqft1701 McCowan Rd, Toronto, ON M1S2Y3Off Market

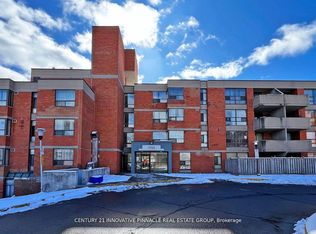
- C$439,9003 bd1 ba-- sqft1703 McCowan Rd #115, Toronto, ON M1S4L1For Sale
- C$--3 bd2 ba1.4k sqft1703 McCowan Rd #316, Toronto, ON M1S4L1Off Market
- C$399,9002 bd1 ba-- sqft1705 McCowan Rd #103, Toronto, ON M1S4L2For Sale
- C$--3 bd1 ba1.8k sqft1705 McCowan Rd #206, Toronto, ON M1S4L2Off Market
- C$498,0003 bd2 ba-- sqft4727 Sheppard Ave E #1208, Toronto, ON M1S5B3For Sale
Similar homes
- C$950,0004 bd4 ba-- sqft60 Starspray Blvd, Toronto, ON M1C 4P3For Sale
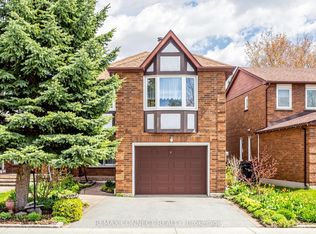 MLS ID #E13606096, REMAX CONNECT REALTY. TRREB
 - C$1,149,0004 bd3 ba-- sqft57A Watson St, Toronto, ON M1C 1E2For Sale
 MLS ID #E13466998, ROYAL LEPAGE PRG REAL ESTATE. TRREB
 - C$968,0005 bd3 ba-- sqft51 Baybrook Cres, Toronto, ON M1H 2R7For Sale
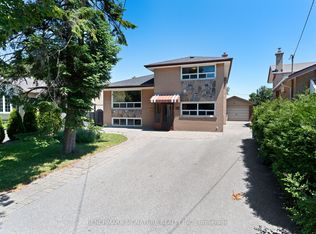 MLS ID #E13516902, BENCHMARK SIGNATURE REALTY INC.. TRREB
 - C$1,199,0004 bd4 ba-- sqft11 Greenvale Ter, Toronto, ON M1E 2B7For Sale
 MLS ID #E13155448, RE/MAX HALLMARK REALTY LTD.. TRREB
 - C$999,0004 bd4 ba-- sqft13 Pamgrey Rd, Markham, ON L6E 1X5For SaleMLS ID #N13602084, CENTURY 21 TITANS REALTY INC.. TRREB
- C$1,249,0004 bd2 ba-- sqft30 Bendale Blvd W, Toronto, ON M1J 2B3For SaleMLS ID #E13131554, KELLER WILLIAMS REALTY CENTRES. TRREB
- C$1,099,9003 bd2 ba-- sqft38 Lingarde Dr, Toronto, ON M1R 1X6For SaleMLS ID #E13181534, ROYAL LEPAGE SIGNATURE REALTY. TRREB
- C$899,9005 bd4 ba-- sqft44 Mourning Dove Cres, Toronto, ON M1B 6A8For SaleMLS ID #E13561880, RE/MAX ACE REALTY INC.. TRREB
- C$995,0004 bd3 ba-- sqft592 A Danforth Rd, Toronto, ON M1K 1E6For SaleMLS ID #E13492098, NEWGEN REALTY EXPERTS. TRREB
- C$1,048,0005 bd2 ba-- sqft34 Greylawn Cres, Toronto, ON M1R 2V6For SaleMLS ID #E13211384, RE/MAX HALLMARK REALTY LTD.. TRREB
- C$1,250,0004 bd6 ba-- sqft23 Larwood Blvd, Toronto, ON M1M 2M6For SaleMLS ID #E13449864, RE/MAX HALLMARK REALTY LTD.. TRREB
- C$949,0003 bd2 ba-- sqft23 Gaiety Dr, Toronto, ON M1H 1B9For SaleMLS ID #E13537818, SUTTON GROUP-HERITAGE REALTY INC.. TRREB
- C$899,0005 bd2 ba-- sqft49 Tunmead Sq, Toronto, ON M1B 1X1For SaleMLS ID #E13452190, RE/MAX REALTRON REALTY INC.. TRREB
- C$949,0006 bd4 ba-- sqft75 Bethany Leigh Dr, Toronto, ON M1V 2N6For SaleMLS ID #E13084038, RE/MAX EXCEL REALTY LTD.. TRREB
- C$1,199,9995 bd3 ba-- sqft50 Elinor Ave, Toronto, ON M1R 3H4For SaleMLS ID #E13177558, RE/MAX PROFESSIONALS INC.. TRREB
- C$868,0004 bd2 ba-- sqft54 Ashridge Dr, Toronto, ON M1V 1P2For SaleMLS ID #E13497634, NU STREAM REALTY (TORONTO) INC.. TRREB
- C$899,9994 bd2 ba-- sqft9 Wheatsheaf Cres, Toronto, ON M3N 1P7For SaleMLS ID #W13603182, HOMELIFE/MIRACLE REALTY LTD. TRREB
- C$999,0005 bd4 ba-- sqft12 Glenheather Ter, Toronto, ON M1B 5H2For SaleMLS ID #E13170942, HOMELIFE/CHAMPIONS REALTY INC.. TRREB
- C$848,0004 bd2 ba-- sqft205 Vauxhall Dr, Toronto, ON M1P 1R6For SaleMLS ID #E13483684, HARVEY KALLES REAL ESTATE LTD.. TRREB
- C$1,149,9996 bd4 ba-- sqft1622 Sandhurst Cres, Pickering, ON L1V 6R5For SaleMLS ID #E13594416, HOMELIFE/CHAMPIONS REALTY INC.. TRREB
