Welcome to Orchid Place! This bright and beautifully maintained 2-bedroom, 2-bathroom townhouse offers 1,008 sq. ft. of stylish, carpet-free living space in a vibrant and growing Scarborough community. Boasting a desirable west-facing exposure, this sun-filled home is filled with natural light throughout the day, creating a warm and inviting atmosphere. The functional open-concept layout features spacious principal rooms, modern finishes, and elegant hardwood staircases that add character and sophistication throughout the home. Designed for comfortable everyday living and effortless entertaining, the living and dining areas flow seamlessly together, while the well-appointed kitchen offers both functionality and style. A standout feature is the private rooftop terrace, providing the perfect outdoor retreat to relax, entertain guests, or take in beautiful sunset views. Complete with one underground parking space and a locker for additional storage, this home offers both convenience and practicality. Ideally located beside a newly built park and just minutes from transit, shopping, restaurants, schools, Centennial College, the University of Toronto Scarborough campus, Scarborough Town Centre, and Highway 401, this move-in-ready property presents an exceptional opportunity for first-time buyers, professionals, downsizers, or investors seeking modern urban living in a highly connected neighbourhood.
Under contract
C$499,000
1070 Progress Ave #309, Toronto, ON M1B 0C5
2beds
2baths
Townhouse
Built in ----
-- sqft lot
$-- Zestimate®
C$--/sqft
C$509/mo HOA
What's special
Bright and beautifully maintainedDesirable west-facing exposureWarm and inviting atmosphereFunctional open-concept layoutSpacious principal roomsModern finishesBeautiful sunset views
- 6 days |
- 22 |
- 0 |
Zillow last checked:
Listing updated:
Listed by:
UNION CAPITAL REALTY
Source: TRREB,MLS®#: E13692004 Originating MLS®#: Toronto Regional Real Estate Board
Originating MLS®#: Toronto Regional Real Estate BoardFacts & features
Interior
Bedrooms & bathrooms
- Bedrooms: 2
- Bathrooms: 2
Primary bedroom
- Level: Second
- Dimensions: 2.6 x 3.3
Bedroom
- Level: Second
- Dimensions: 2.5 x 3.6
Dining room
- Level: Main
- Dimensions: 2.7 x 3
Kitchen
- Level: Main
- Dimensions: 2.2 x 2.3
Living room
- Level: Main
- Dimensions: 2.6 x 2.9
Heating
- Forced Air, Gas
Cooling
- Central Air
Appliances
- Laundry: In-Suite Laundry
Features
- Storage
- Flooring: Carpet Free
- Basement: None
- Has fireplace: Yes
Interior area
- Living area range: 1000-1199 null
Property
Parking
- Total spaces: 1
- Parking features: Underground
- Has garage: Yes
Features
- Stories: 3
- Exterior features: Terrace Balcony
Lot
- Features: Arts Centre, Park, Place Of Worship, Public Transit, Rec./Commun.Centre
Details
- Parcel number: 766320101
Construction
Type & style
- Home type: Townhouse
- Property subtype: Townhouse
Materials
- Brick, Concrete
Community & HOA
HOA
- Services included: Common Elements Included, Building Insurance Included, Parking Included
- HOA fee: C$509 monthly
- HOA name: TSCP
Location
- Region: Toronto
Financial & listing details
- Annual tax amount: C$3,230
- Date on market: 8/19/2026
Price history
Price history is unavailable.
Public tax history
Tax history is unavailable.
Climate risks
Neighborhood: Malvern
Nearby schools
GreatSchools rating
No schools nearby
We couldn't find any schools near this home.
- C$2,2001 bd1 ba-- sqft1070 Progress Ave #209, Toronto, ON M1B0C5For Rent
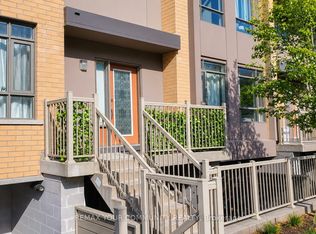
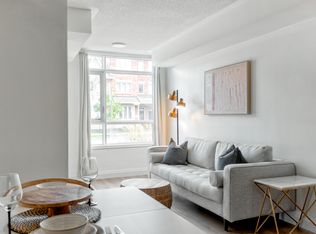
- C$--1 bd1 ba550 sqft1070 Progress Ave #201, Toronto, ON M1B0C5Off Market
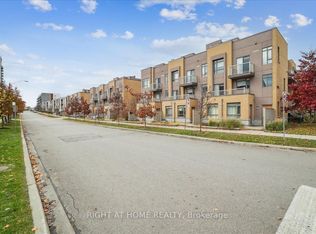
- C$600,0002 bd2 ba-- sqft90 Orchid Place Dr #304, Toronto, ON M1B0C4For Sale
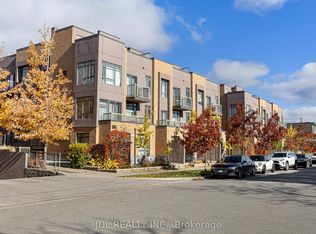
- C$580,0002 bd2 ba-- sqft90 Orchid Place Dr #307, Toronto, ON M1B0C4For Sale
- C$580,0002 bd2 ba-- sqft80 Orchid Place Dr #317, Toronto, ON M1B0C4For Sale
- C$448,8881 bd1 ba-- sqft70 Orchid Place Dr #14, Toronto, ON M1B0C4For Sale
- C$--1 bd1 ba600 sqft70 Orchid Place Dr, Toronto, ON M1B0C4Off Market
- C$--1 bd1 ba650 sqft5155 Sheppard Ave E #402, Toronto, ON M1B0C8Off Market
Similar homes
- C$499,8883 bd2 ba-- sqft115 Omni Dr #2601, Toronto, ON M1P 5B4For Sale
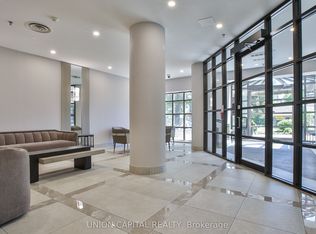 MLS ID #E13647018, UNION CAPITAL REALTY. TRREB
 - C$449,0002 bd1 ba-- sqft6 Rosebank Dr #Lph, Toronto, ON M1B 0A1For Sale
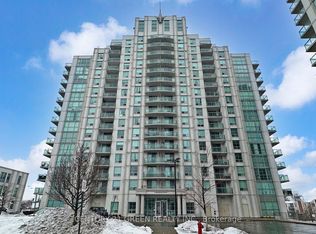 MLS ID #E12948876, CENTURY 21 GREEN REALTY INC.. TRREB
 - C$499,0002 bd2 ba-- sqft50 Brian Harrison Way #407, Toronto, ON M1P 5J4For Sale
 MLS ID #E13568638, CENTURY 21 ATRIA REALTY INC.. TRREB
 - C$499,9992 bd1 ba-- sqft18 Uptown Dr #808, Markham, ON L3R 5M5For Sale
 MLS ID #N13700568, CENTURY 21 LANDUNION REALTY INC.. TRREB
 - C$568,0002 bd2 ba-- sqft25 Town Centre Ct #1608, Toronto, ON M1P 0B4For SaleMLS ID #E13653490, UNION CAPITAL REALTY. TRREB
- C$509,0002 bd1 ba-- sqftCranbrooke Village, Toronto, ON M6A 2G4For SaleMLS ID #C13709152, UNION CAPITAL REALTY. TRREB
- C$414,9002 bd1 ba-- sqft88 Corporate Dr #2101, Toronto, ON M1H 3G6For SaleMLS ID #E13667334, UNION CAPITAL REALTY. TRREB
- C$515,0003 bd2 ba-- sqft185 Bonis Ave Unit 1506, Toronto, ON M1T 0A4For SaleMLS ID #E13581402, REAL ONE REALTY INC.. TRREB
- C$639,0002 bd2 ba-- sqftChelsea Gate, Toronto, ON M2N 6W6For SaleMLS ID #C13696086, UNION CAPITAL REALTY. TRREB
- C$399,0004 bd2 ba-- sqft100 Mornelle Ct #2056, Toronto, ON M1E 4X2For SaleMLS ID #E13531368, HC REALTY GROUP INC.. TRREB
- C$469,0002 bd1 ba-- sqft5 Everson Dr #1008, Toronto, ON M2N 7C3For SaleMLS ID #C13505334, DREAM HOUSE REAL ESTATE INC.. TRREB
- C$438,0002 bd1 ba-- sqft50 Town Centre Ct Unit 3011, Toronto, ON M1P 0A9For SaleMLS ID #E13582246, RE/MAX ATRIUM HOME REALTY. TRREB
- C$494,0002 bd1 ba-- sqft68 Winston Park Blvd Unit 7, Toronto, ON M3K 1C3For SaleMLS ID #W13636382, CENTURY 21 PERCY FULTON LTD.. TRREB
- C$479,0002 bd2 ba-- sqft97 Lawton Blvd #201, Toronto, ON M4V 1Z6For SaleMLS ID #C13677940, CHESTNUT PARK REAL ESTATE LIMITED. TRREB
- C$495,0003 bd2 ba-- sqft1100 Sheppard Ave W #302, Toronto, ON M3K 0E4New ConstructionMLS ID #W13666244, UNION CAPITAL REALTY. TRREB
- C$499,0002 bd1 ba-- sqft9560 Markham Rd #610, Markham, ON L6E 0T9For SaleMLS ID #N13638128, UNION REALTY BROKERAGE INC.. TRREB
- C$498,0002 bd1 ba-- sqft18 Uptown Dr #120, Markham, ON L3R 5M5For SaleMLS ID #N13591382, LANDPOWER REAL ESTATE LTD.. TRREB
- C$649,9003 bd2 ba-- sqft8835 Sheppard Ave E #210, Toronto, ON M1B 0E3For SaleMLS ID #E12826076, RE/MAX REAL ESTATE CENTRE INC.. TRREB
- C$659,0002 bd2 ba-- sqft57 Finch Ave W #39, North York, ON M2N 2H3For SaleMLS ID #C13658510, UNION CAPITAL REALTY. TRREB
- C$495,8882 bd1 ba-- sqft245 Dalesford Rd SE #415, Toronto, ON M8Y 4H7For SaleMLS ID #W13679152, SNOBAR REALTY GROUP INC.. TRREB
